
A “giant of concrete and glass”: The history of the Hotel Estoril-Sol
-
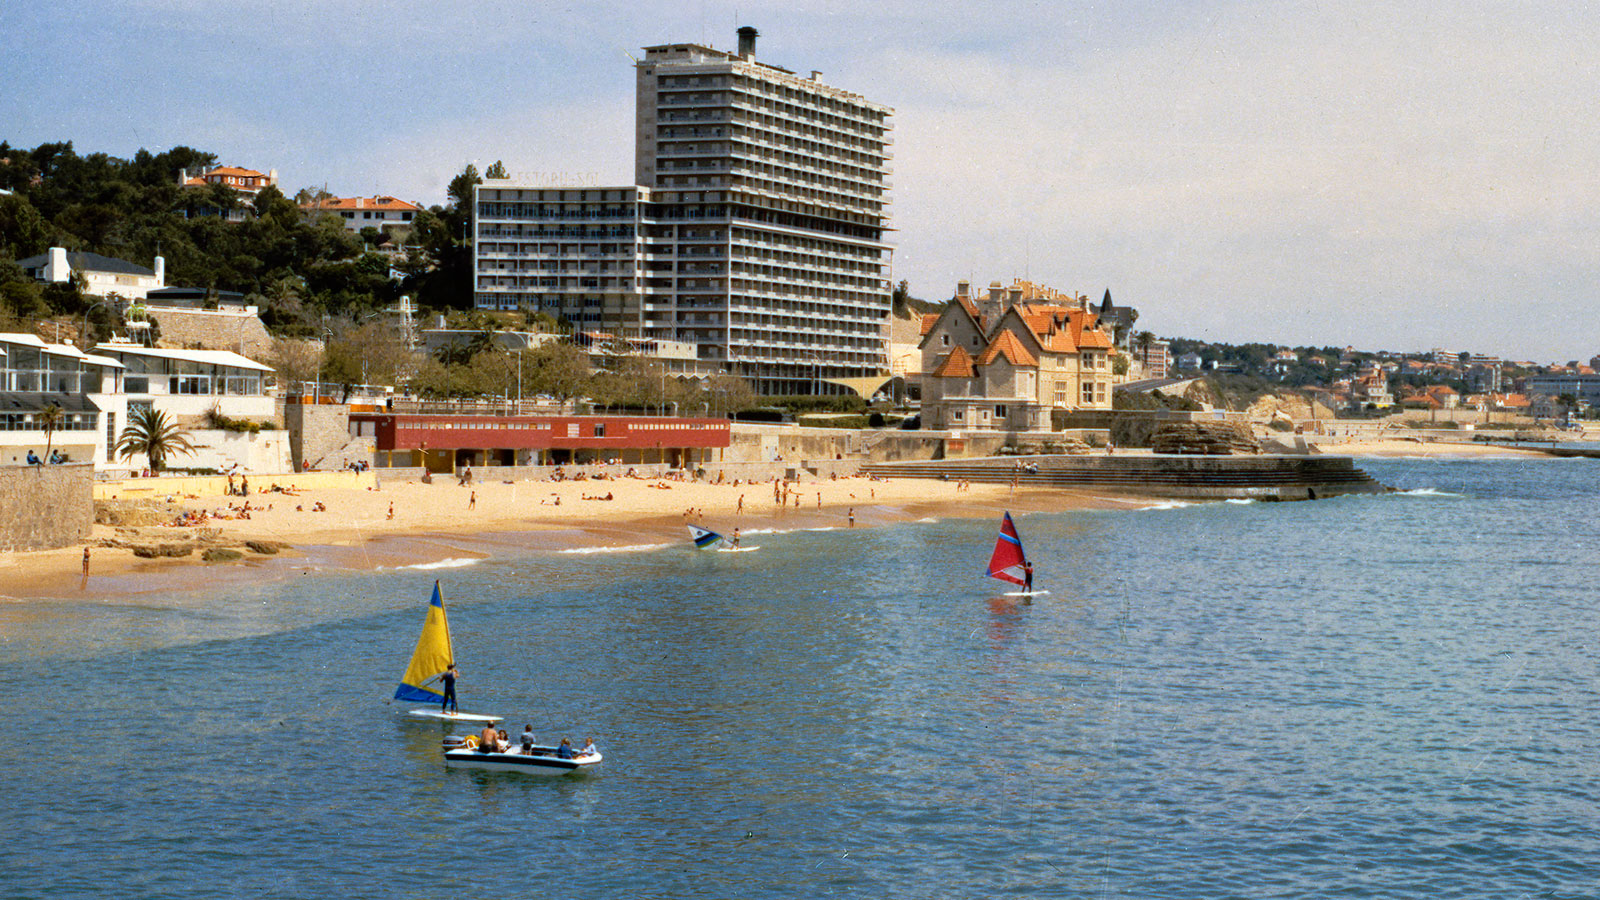
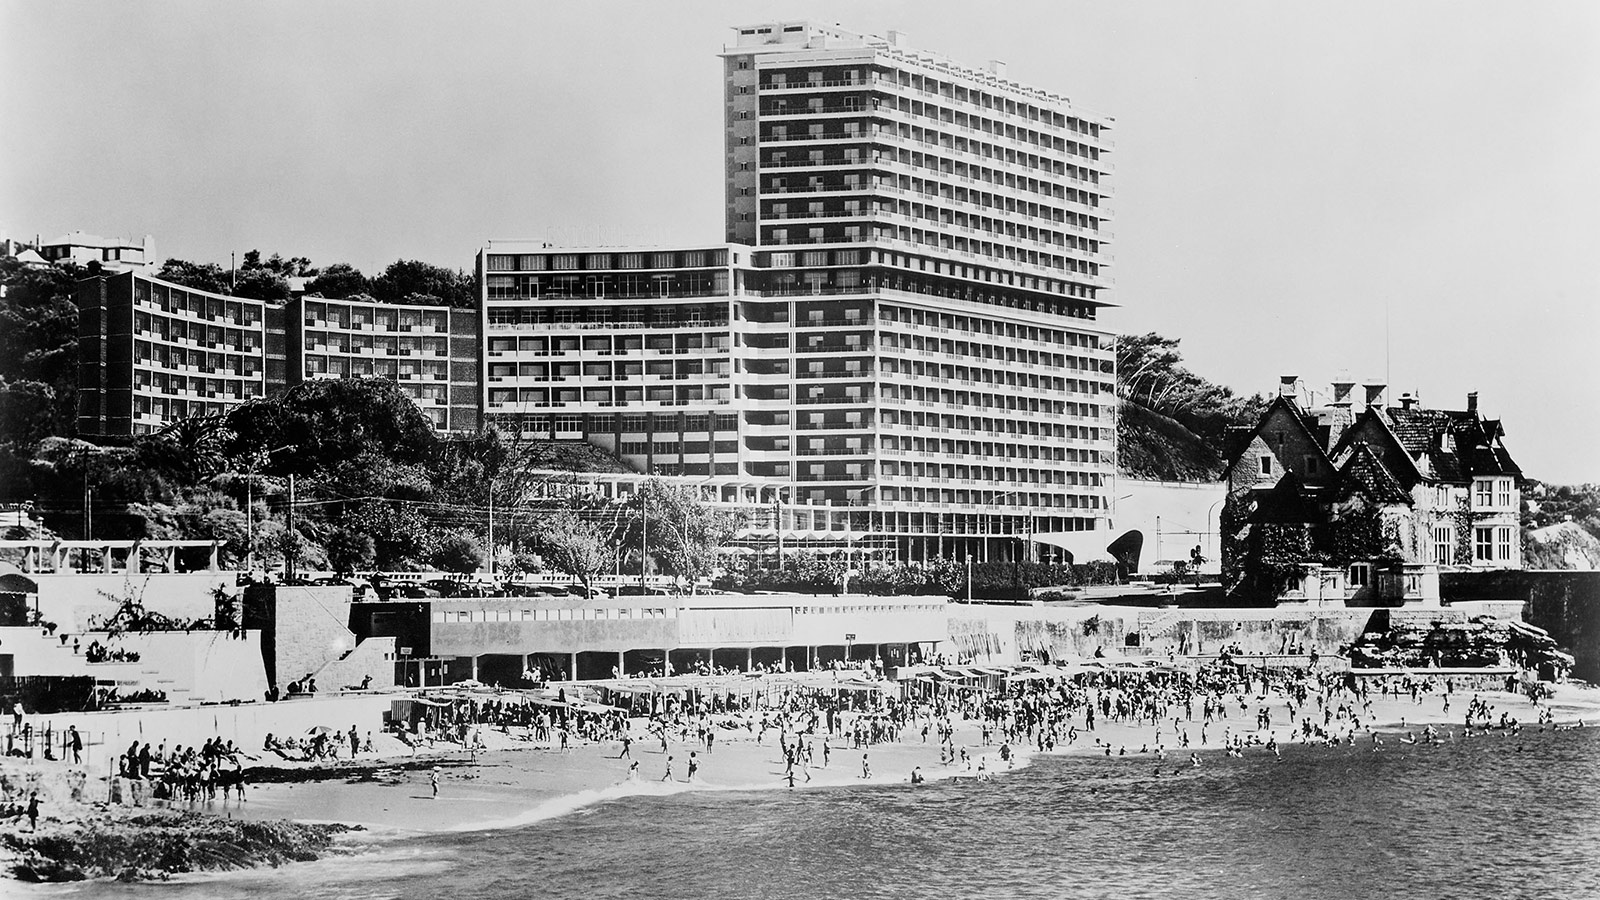
View of the Hotel Estoril-Sol
“Just as we are beginning to truly realize the inevitable promotion of our country’s tourist attractions, the Hotel Estoril-Sol (…), will be inaugurated in a few days (…) the greatest exponent of national hospitality, on a par with the modern hotels located in the most fashionable luxury resorts in the world.”
—José Espinho in A decoração interior do Hotel Estoril-Sol. “Binário”, N.º 75 (dezembro 1964), pages 361–366
Less than a month after these words by designer José Espinho were published in Binário magazine, the Hotel Estoril-Sol was solemnly inaugurated on 15 January 1965.
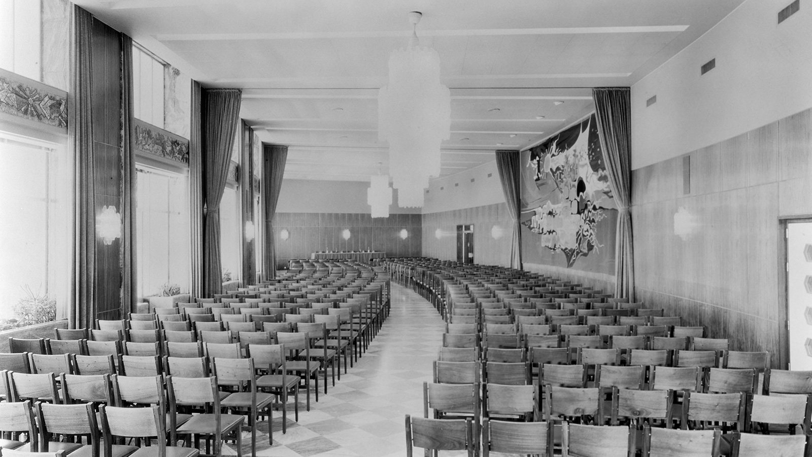
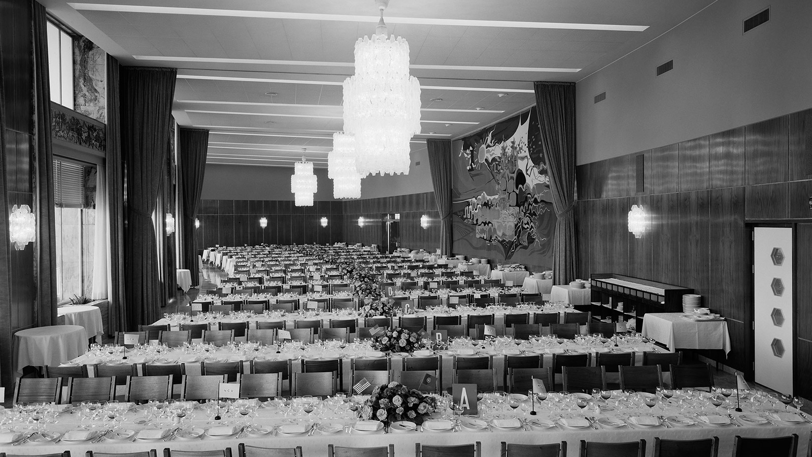
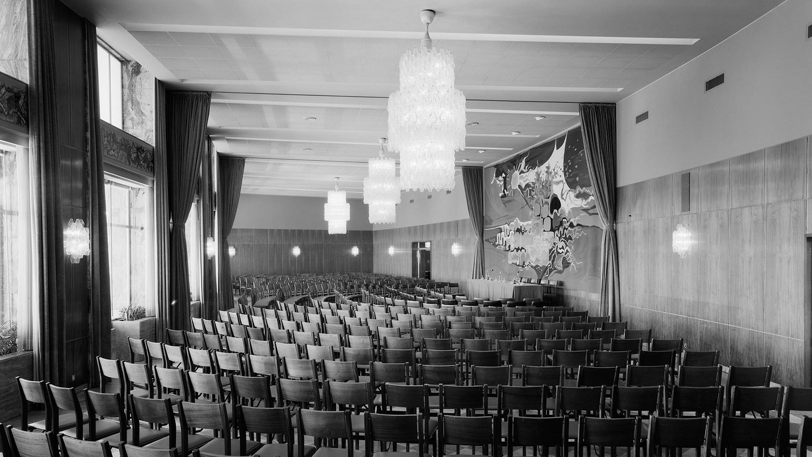
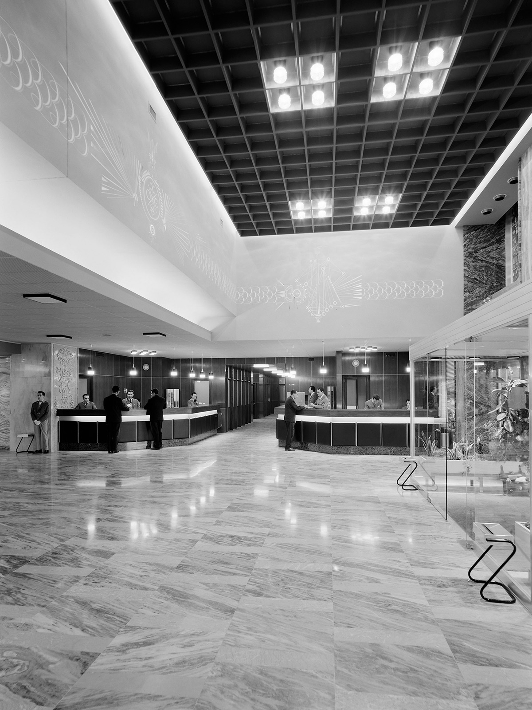
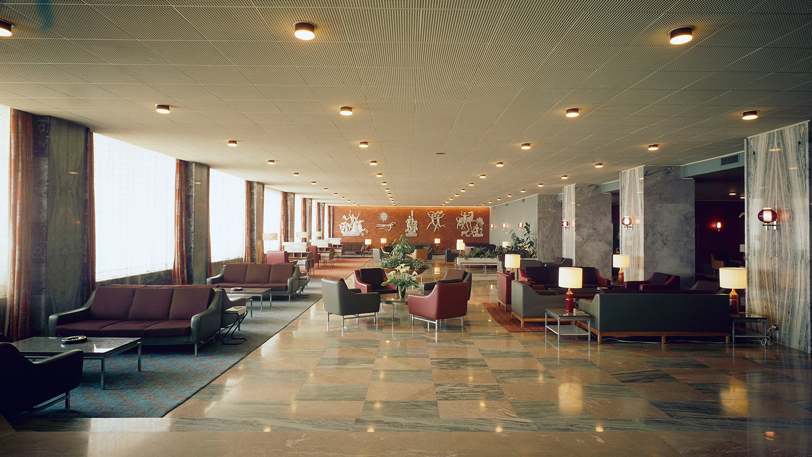
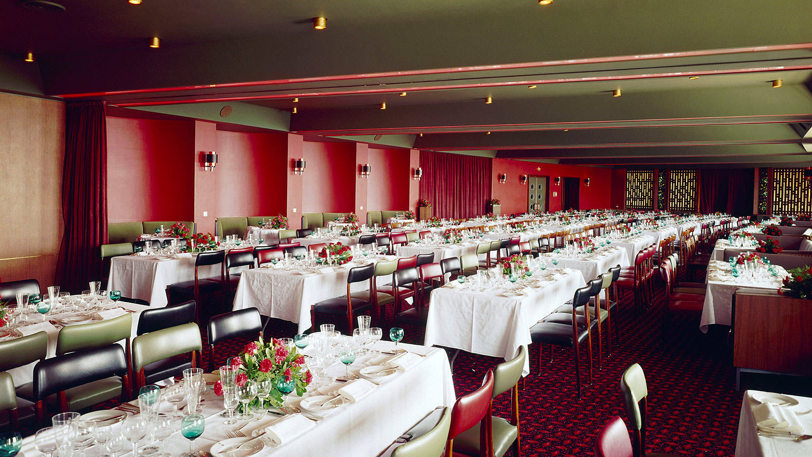
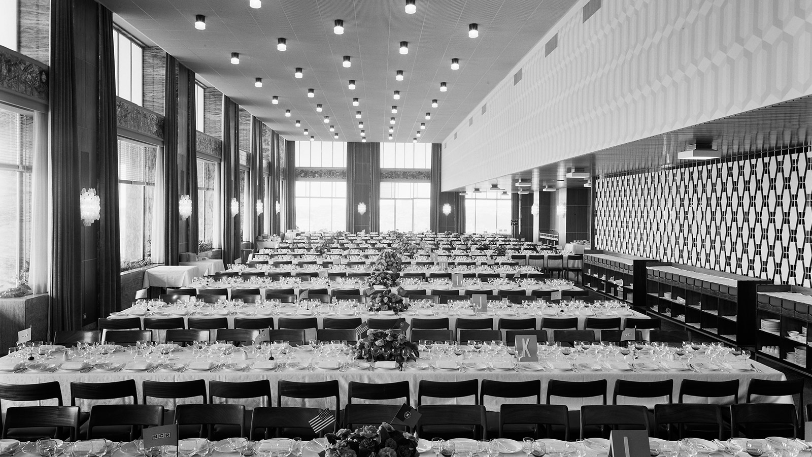
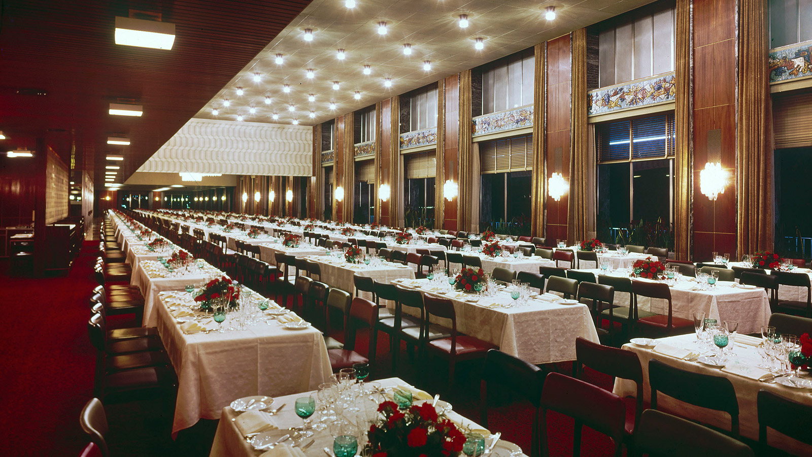
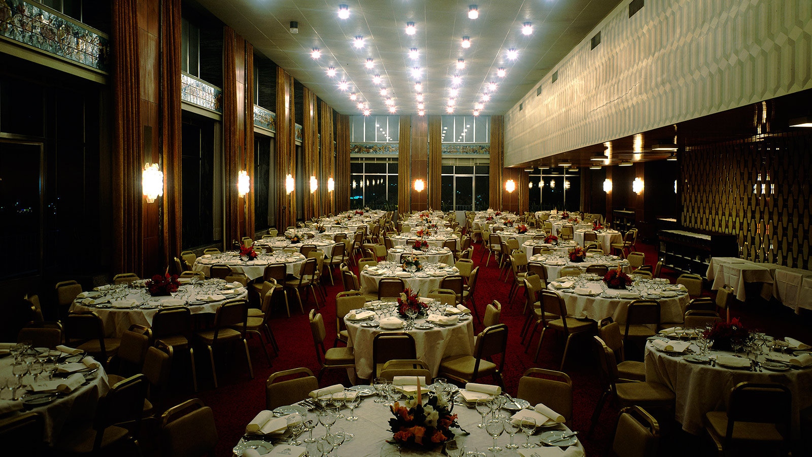
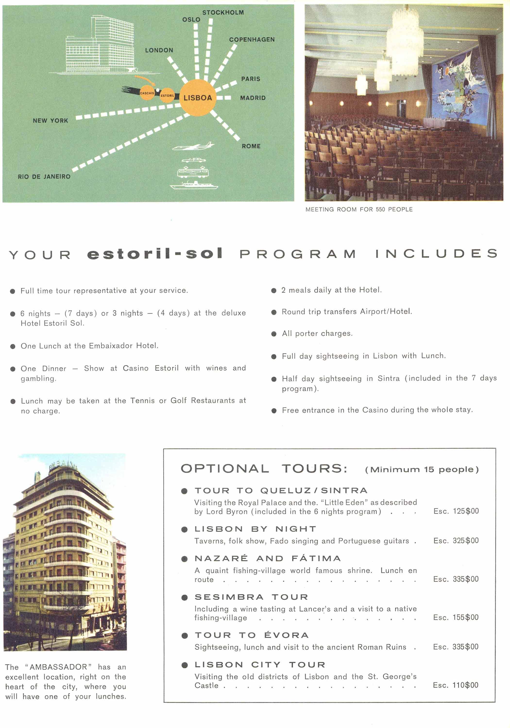
On that very day, the Diário de Lisboa featured the event on its front page. The new hotel on the Costa do Sol was, it said, “(…) a veritable giant of concrete and glass, everything in it has been designed with guest comfort in mind, so that they can enjoy not only the excellent location but also the luxurious facilities. To give you an idea of its size, it’s enough to say that the grand hall on the main floor can accommodate 2,000 people for banquets and conferences, as it has an area of approximately 1,200 square meters, extended by a balcony-terrace of almost 500 square meters”.
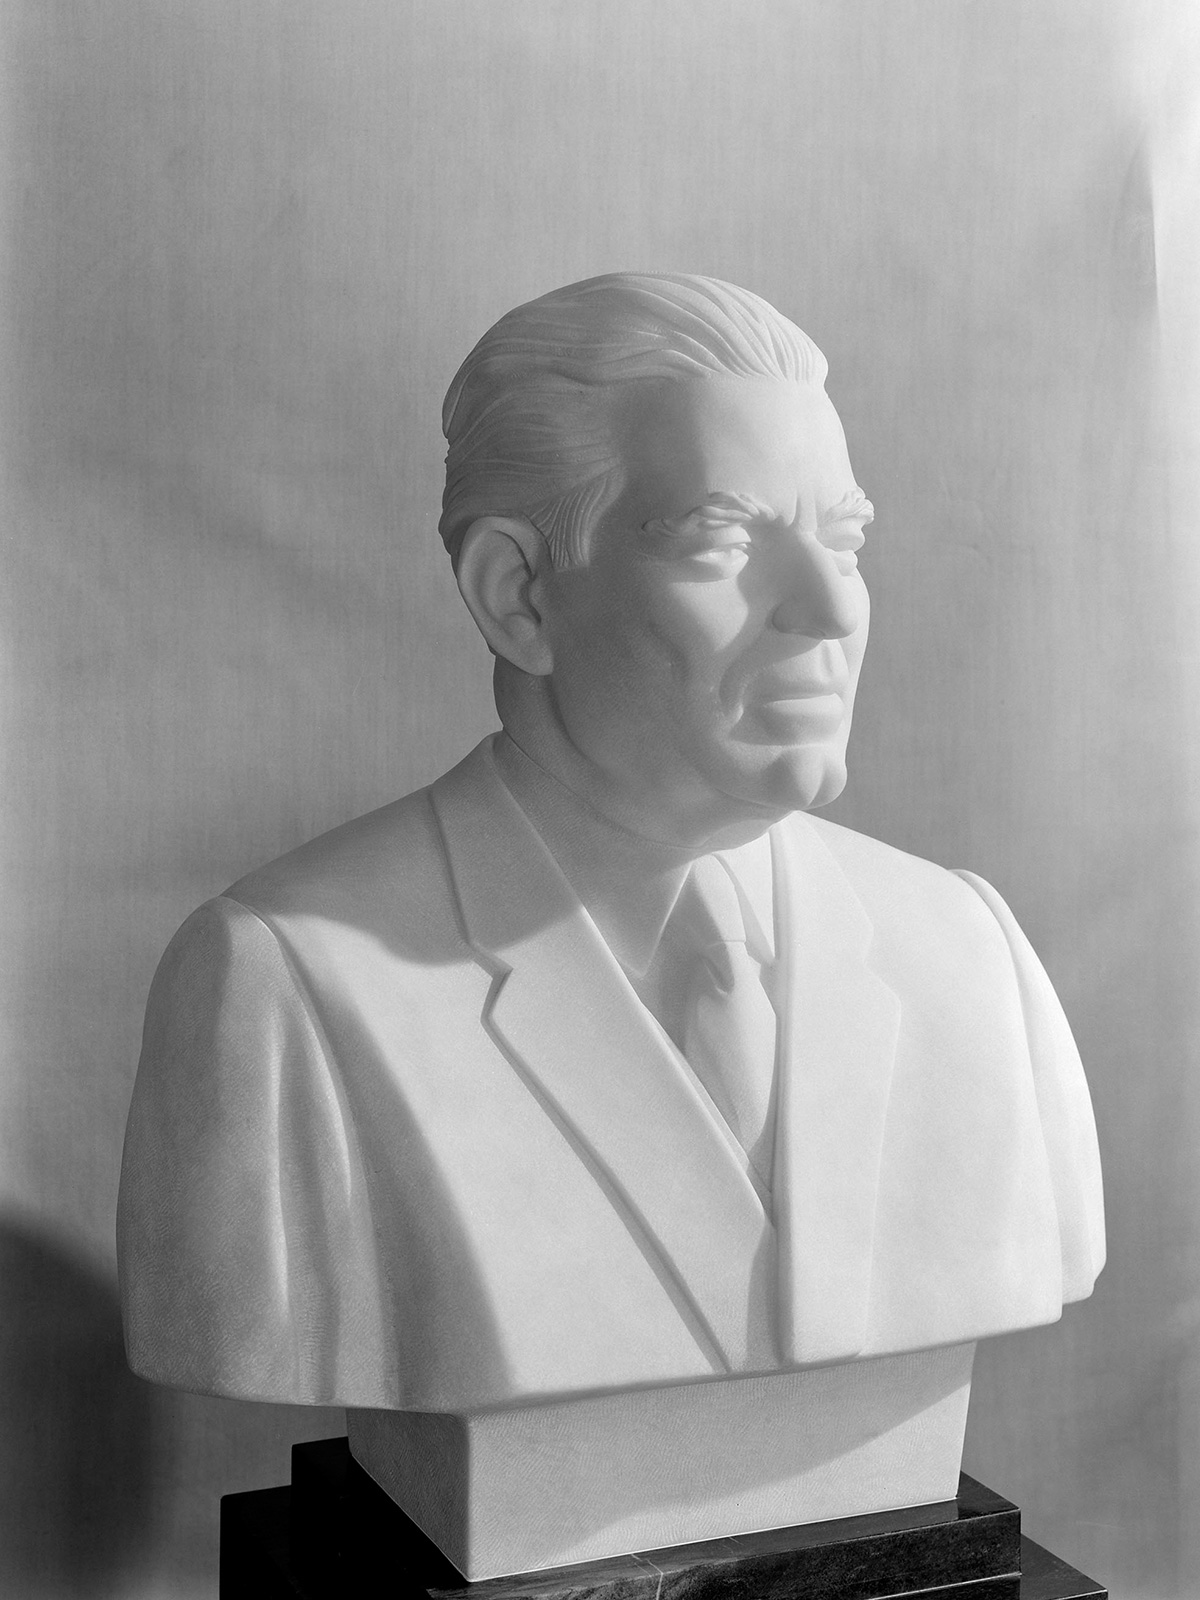
Behind the project was José Teodoro dos Santos (1906–1971), a businessman and trader who owned a luggage factory and several shops in Lisbon. The hotel was built as part of the concession agreement for the operation of Casino Estoril, awarded to his company, Sociedade Estoril-Sol, in 1958.
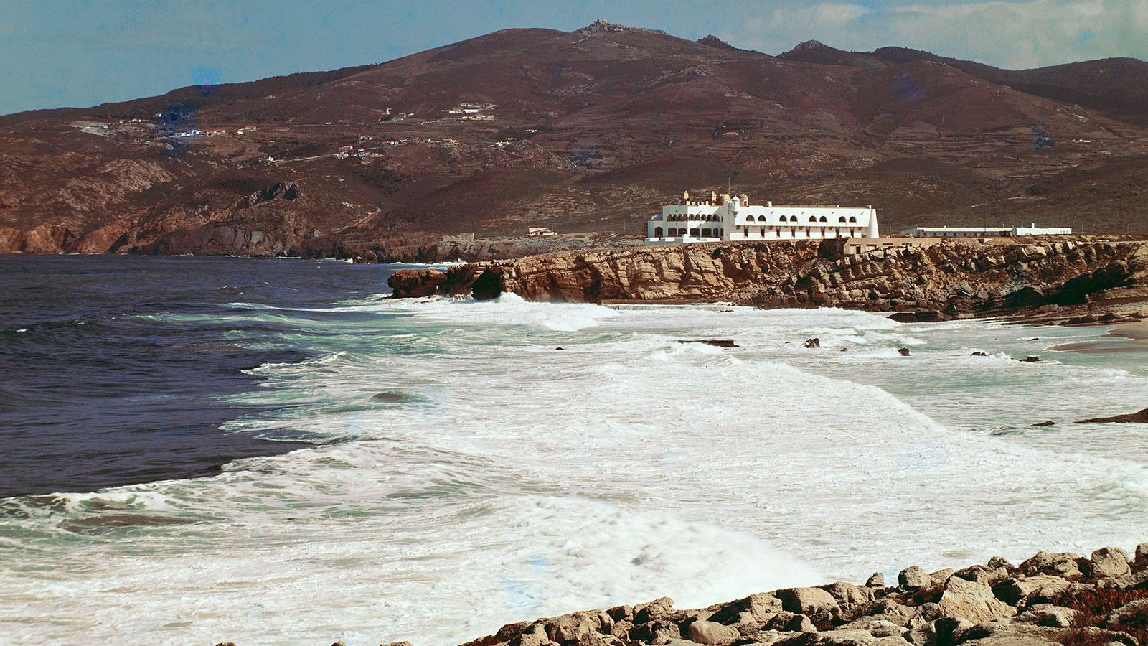
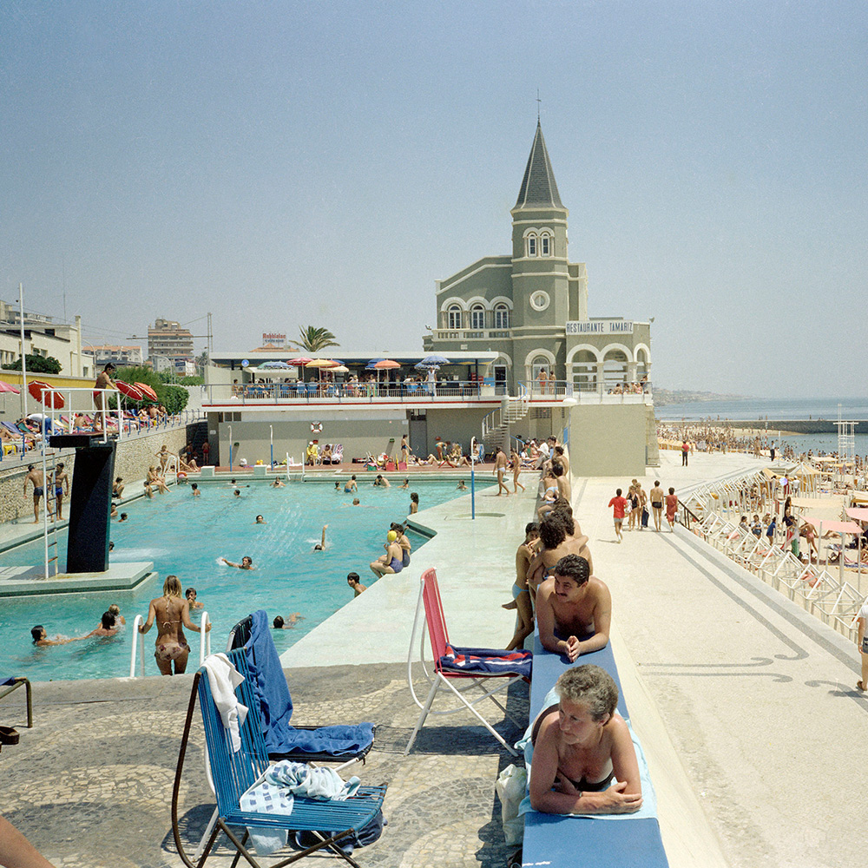
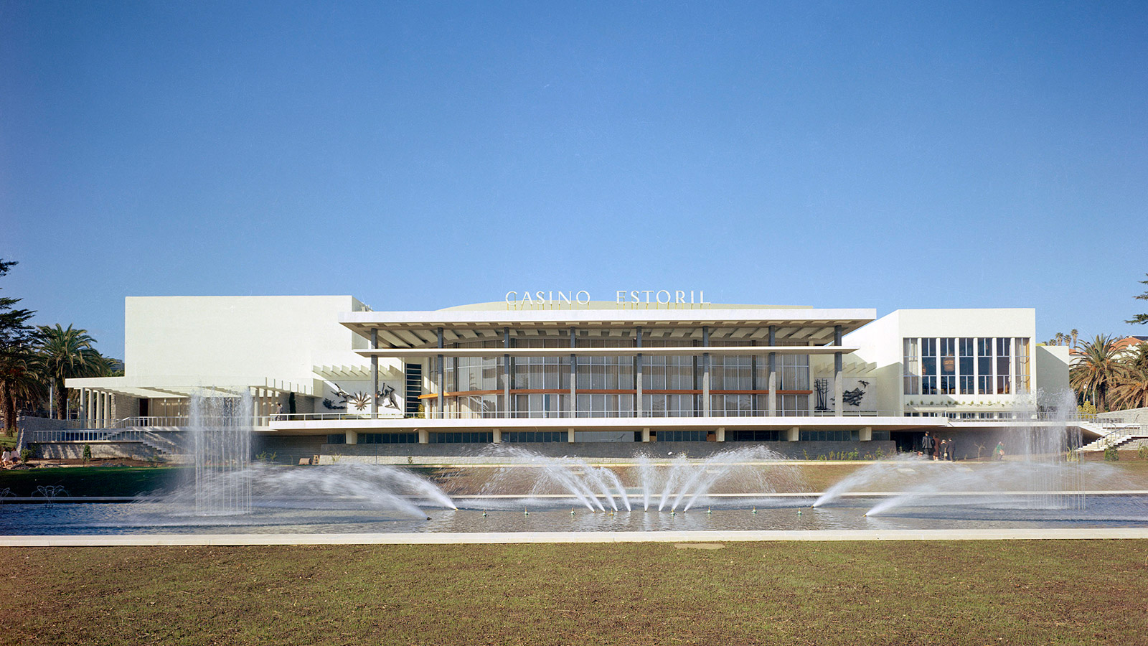
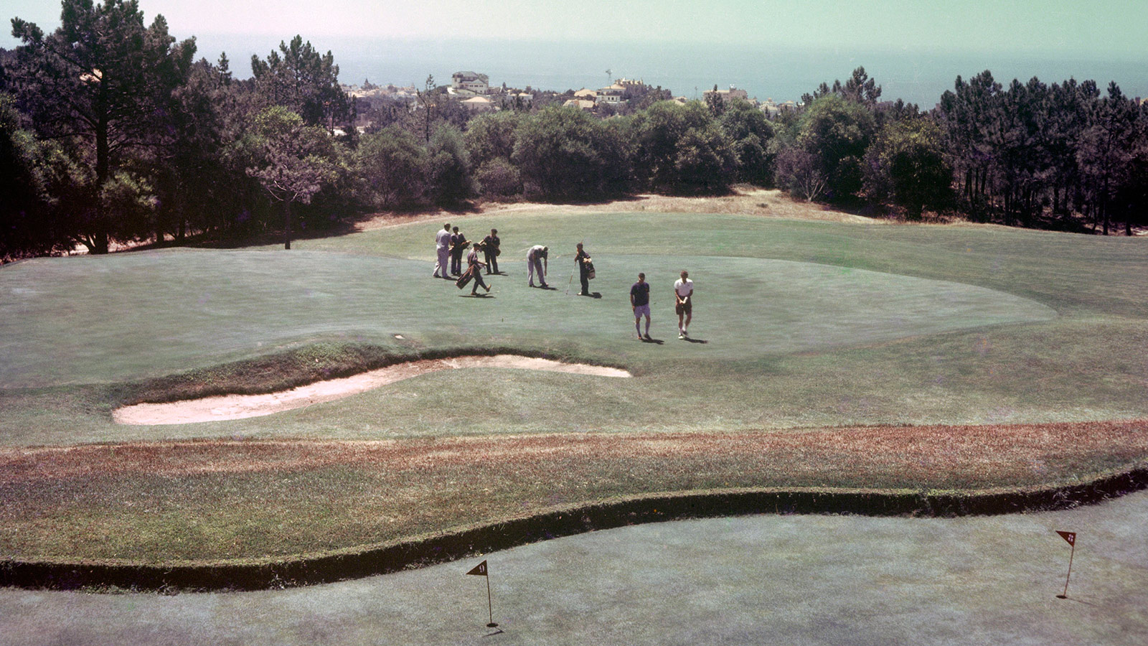
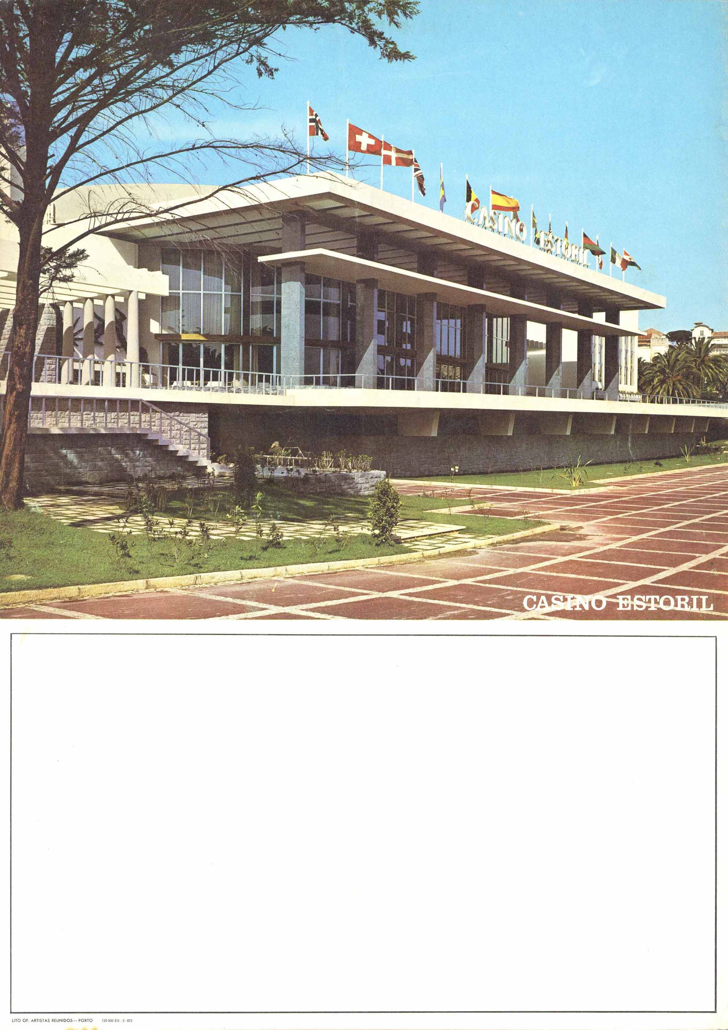
On the Costa do Sol, the company’s tourism portfolio also included the Hotel do Guincho, a former seventeenth-century fortress; Praia do Tamariz, with a snack bar, restaurant and saltwater swimming pool (designed by architect Manuel Tainha); the new Casino Estoril, opened in May 1968; and the Estoril Golf Club.
According to Diário de Lisboa, construction of the hotel took around four and a half years and employed “no fewer than 800 Portuguese workers and technicians, with not a single loss of life recorded as a result of an industrial accident”. The newspaper was keen to emphasise that both the hotel’s workforce and its capital were entirely Portuguese.
The project’s designer was also Portuguese: the architect Raul Tojal (1899–1969), who was likewise responsible for another modern hotel, the Hotel Algarve in Praia da Rocha, opened in 1967.
The Hotel in the pages of “Binário”
While the December 1964 issue of Binário magazine was devoted almost entirely to the hotel, its contemporary, Arquitectura, curiously published no news about the building throughout 1965.
In addition to extracts from the explanatory and descriptive reports, Binário published articles on the foundations, superstructure, installations and other technical aspects.
The interior design and gardens were presented by their respective creators, designer José Espinho and landscape architect Cláudio Teodoro Spies. Even the advertising was almost exclusively for brands and companies involved in the “Estoris”’ new hotel.
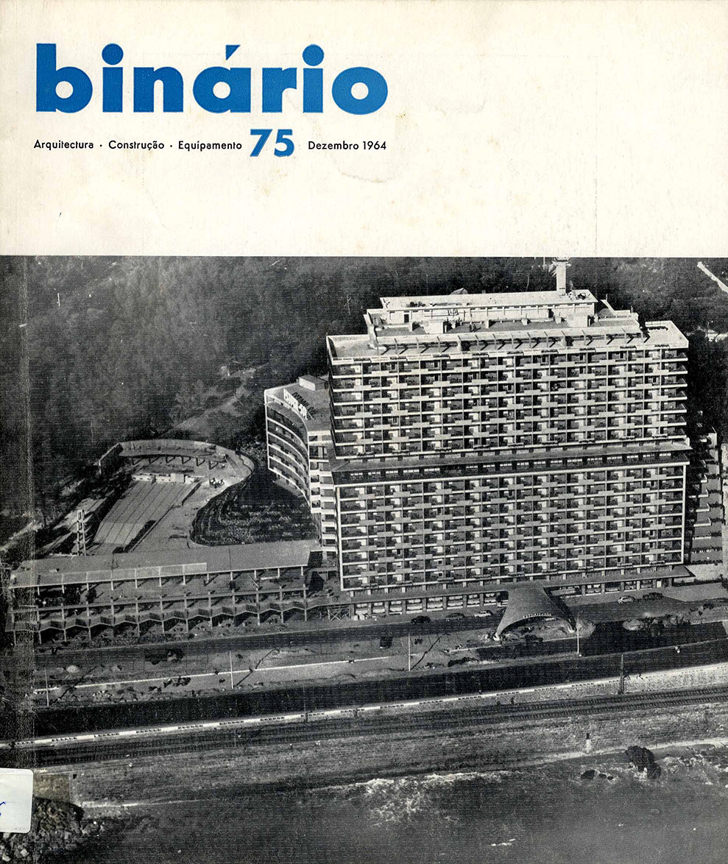

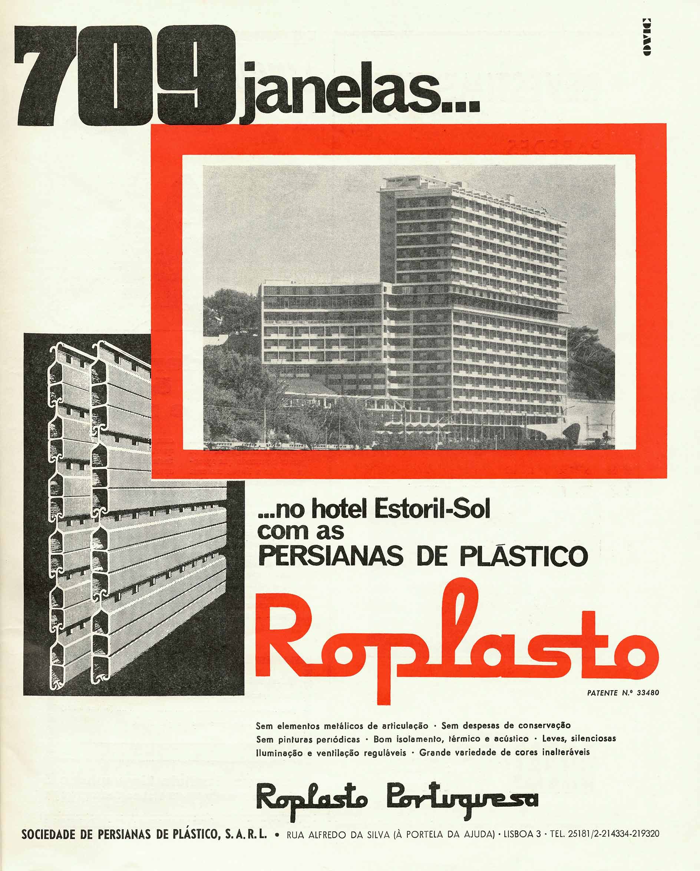
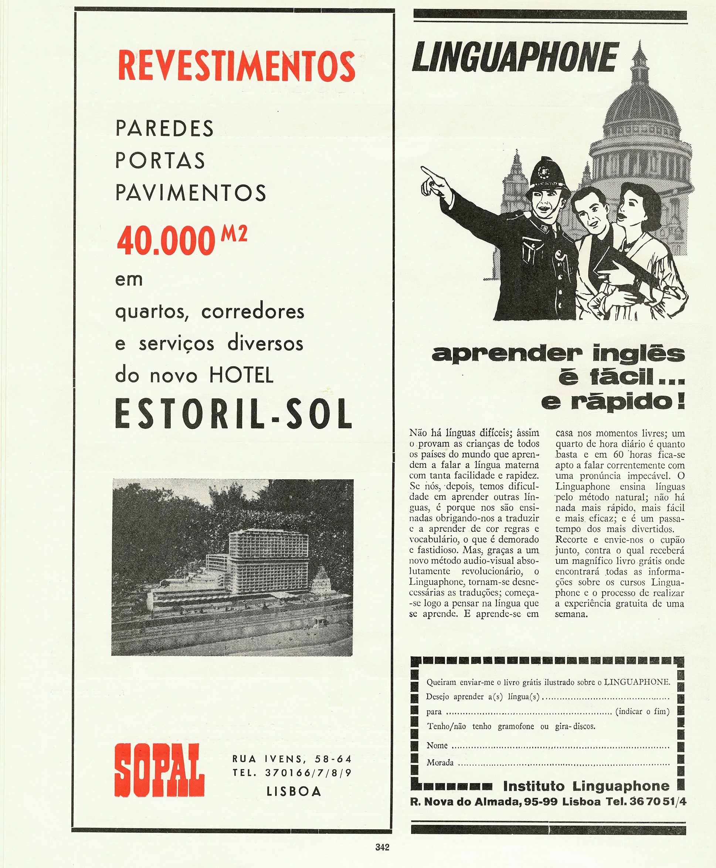

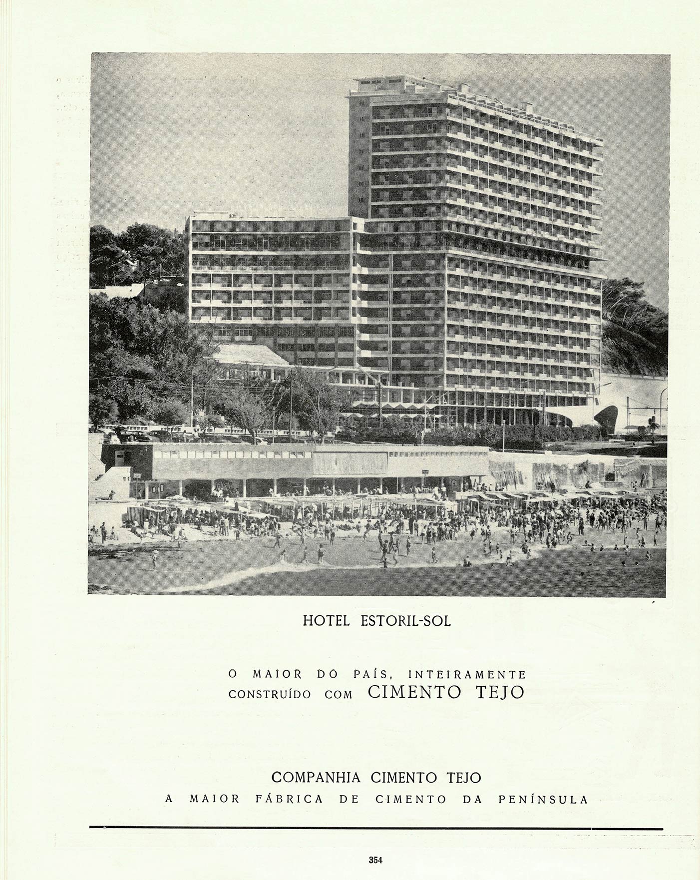
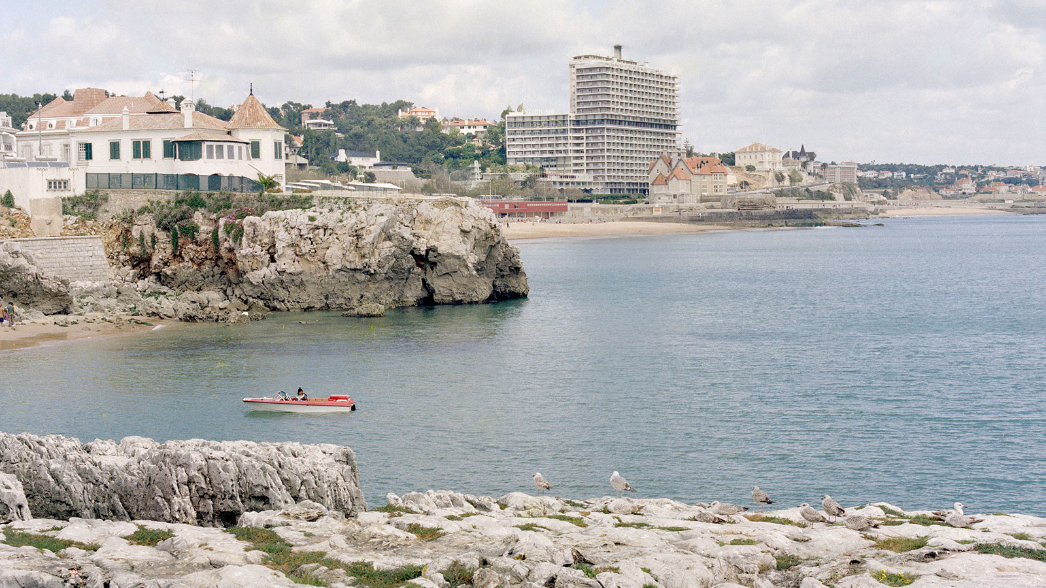
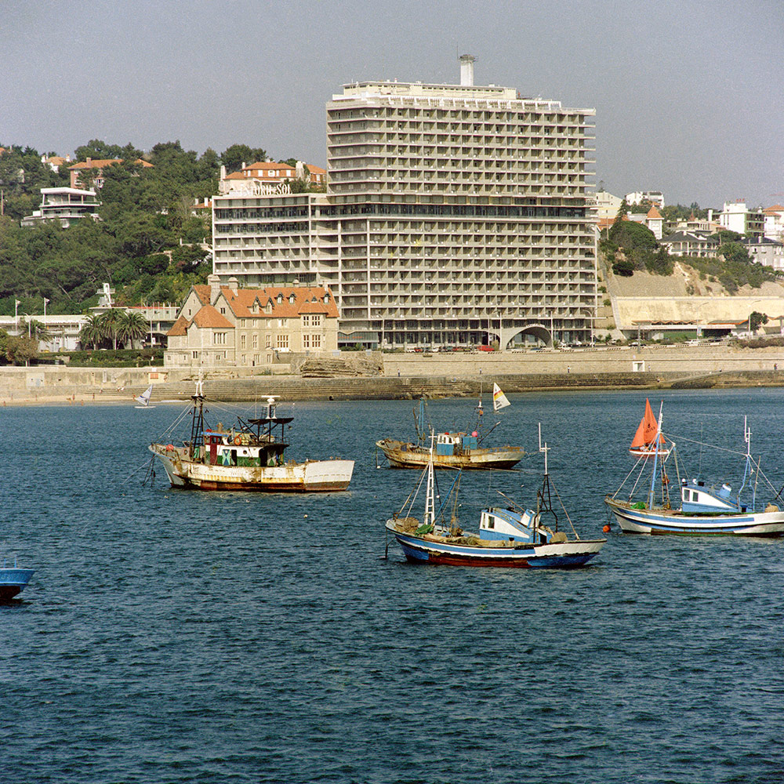
In an extract from the “Explanatory Report”, co-signed by Manuel C. de Carvalho, the collaborating architect, Raul Tojal explained that the site’s topography—the Morro da Castelhana—had required a “careful study of the location” in order to determine the building’s position. The team opted for “a solution dictated by the site’s natural qualities which, as can be seen, embrace a 180° panorama encompassing Estoril, the ocean and Cascais Bay.”
This solution resulted in “the embedding in the hill of the Great Block formed by the bedrooms, positioned at the level of the Estrada Marginal and set back from it, thereby creating, in addition to protection for the road, an open area for parking.”
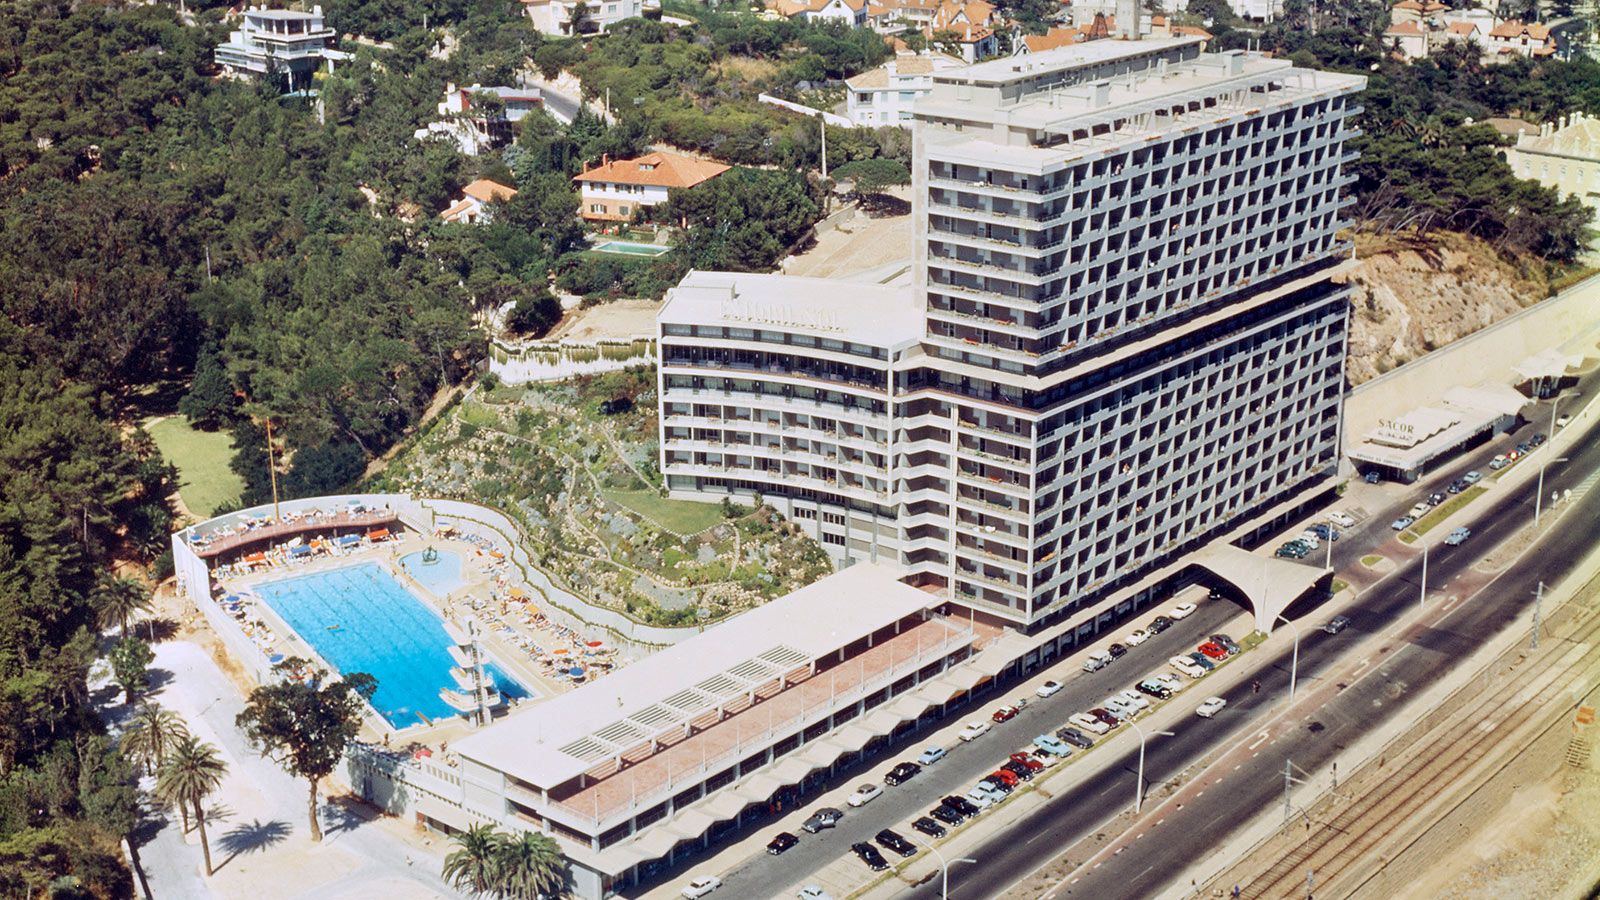
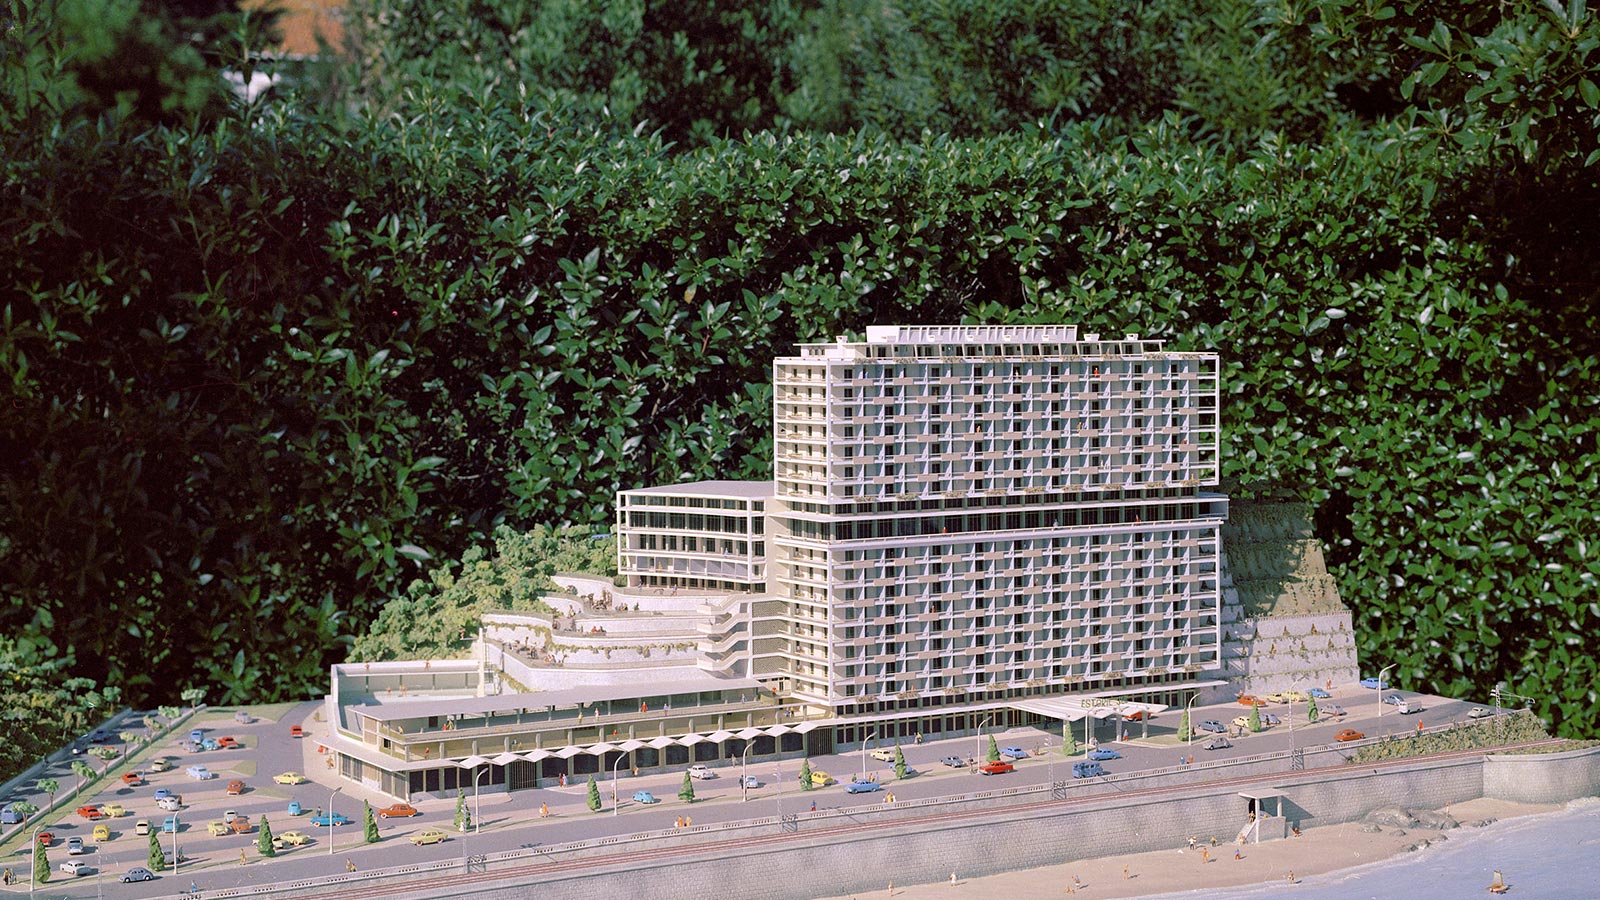
The text was accompanied by several photographs of the exteriors, as well as floor plans of the ground floor; the bedroom floors of the lower and upper wings; the ninth and tenth floors; and the set-back floor of the main building.
As for the exterior, Tojal argued that “the expression of the building is the result of the approach adopted in its composition”, stressing that “the laws dictated by proportion were always present in the architectural composition, without compromising functionality or structural stability”.
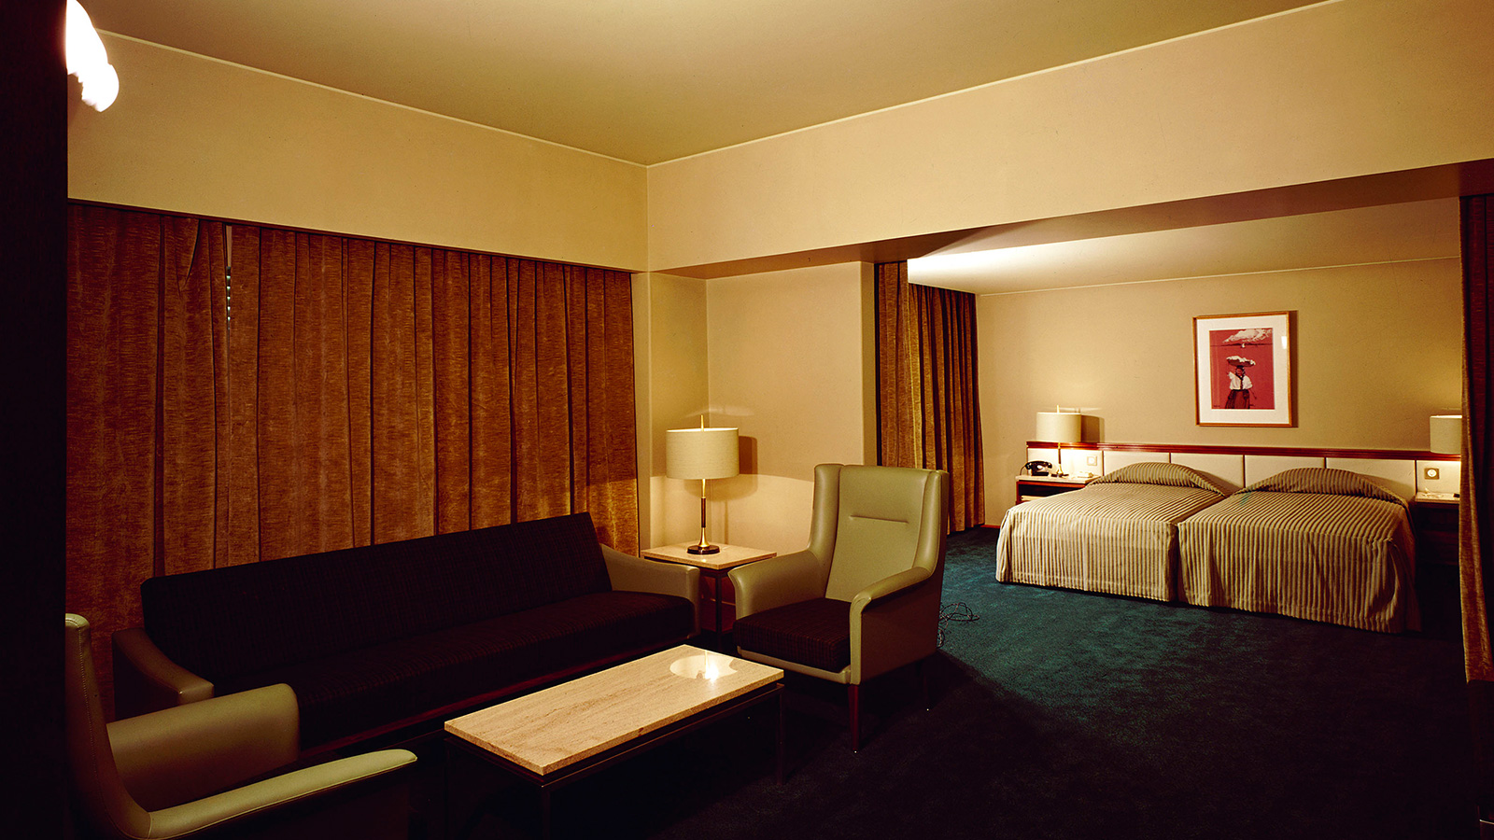
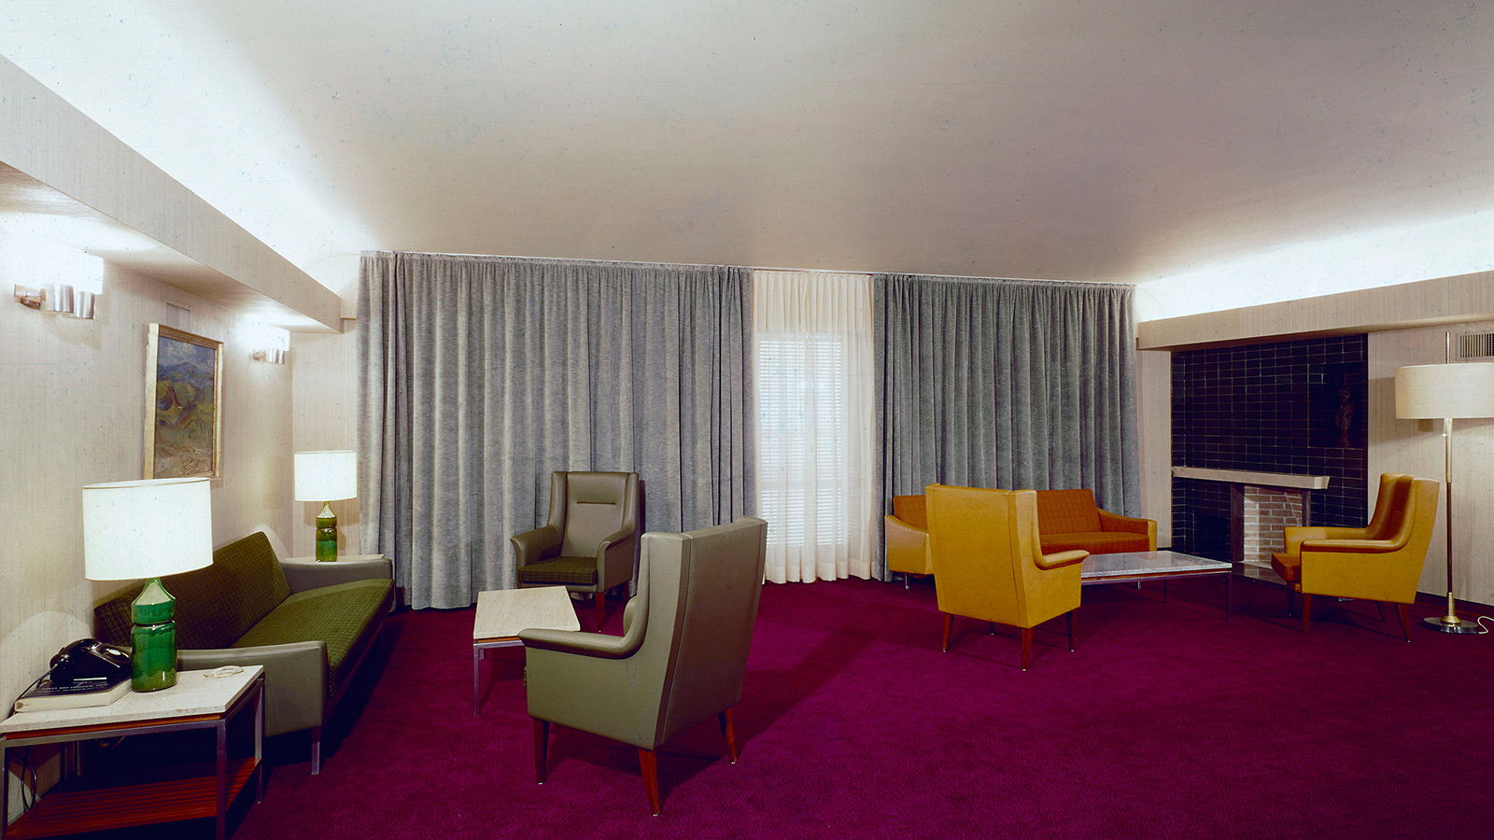
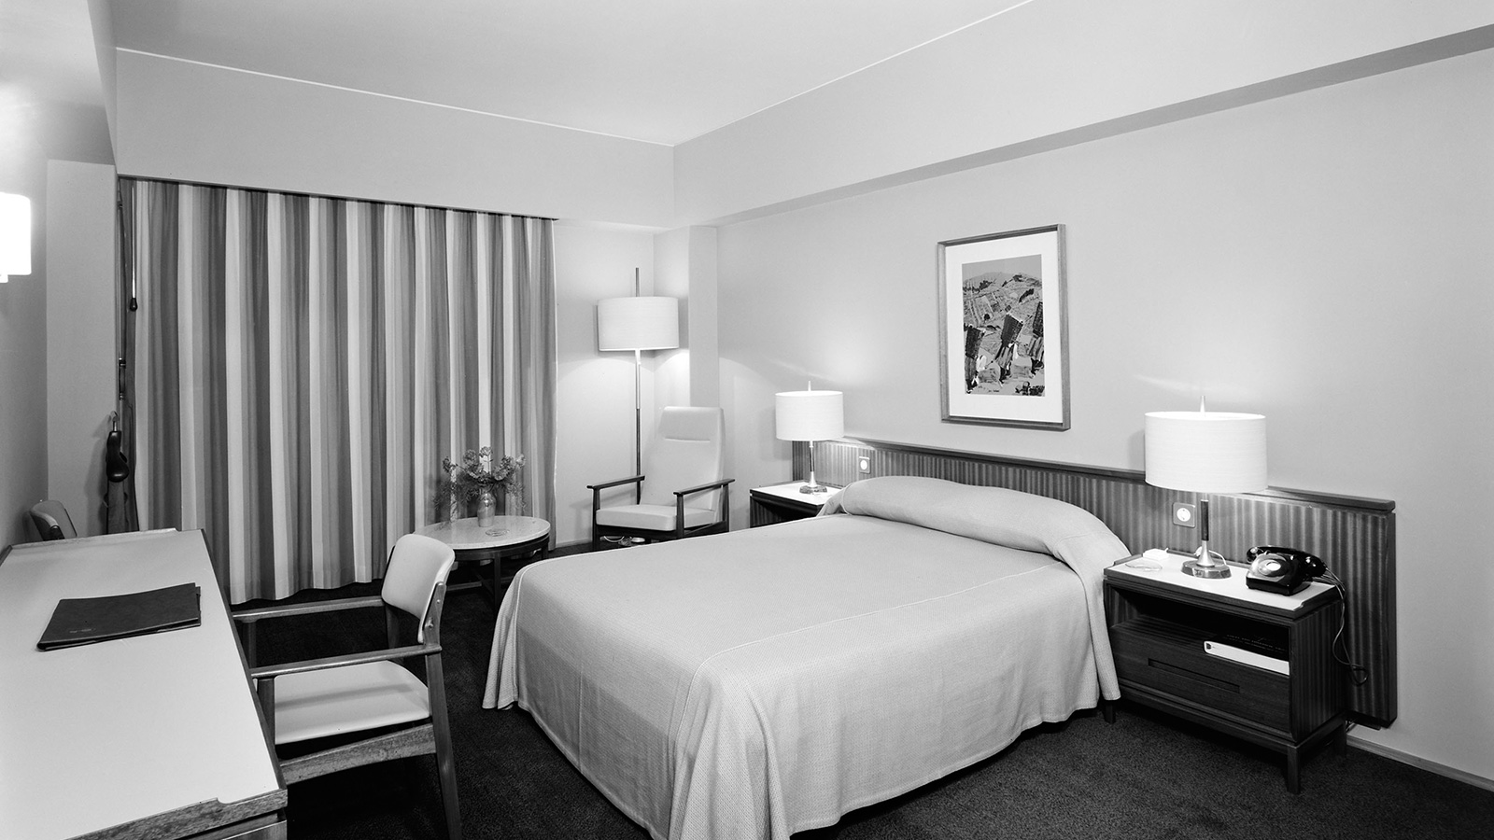
“The rooms, with an antechamber, are equipped with double bathrooms and offer ample space as well as private terraces overlooking the sea. Their decoration and furnishings are of refined artistic taste, combining the classic styles of the suites with modern furniture. All rooms and corridors are carpeted, with a total carpeted area of 16,000 square meters.”
—Diário de Lisboa. N.º 15.116 (sexta-feira, 15 de janeiro de 1965), page 15
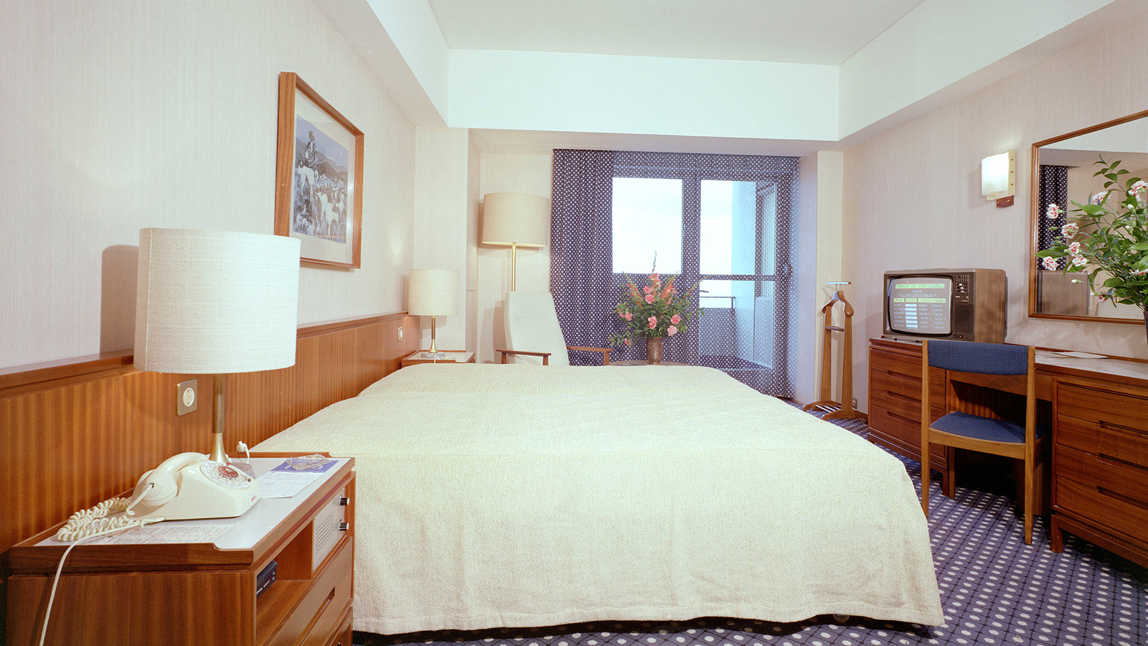
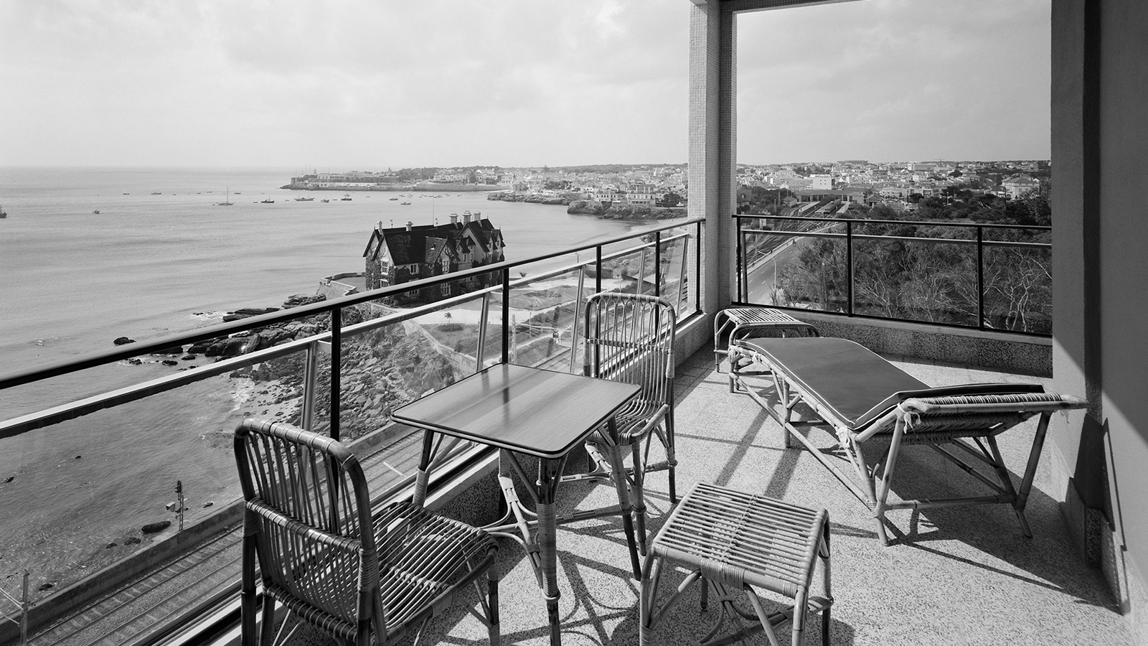
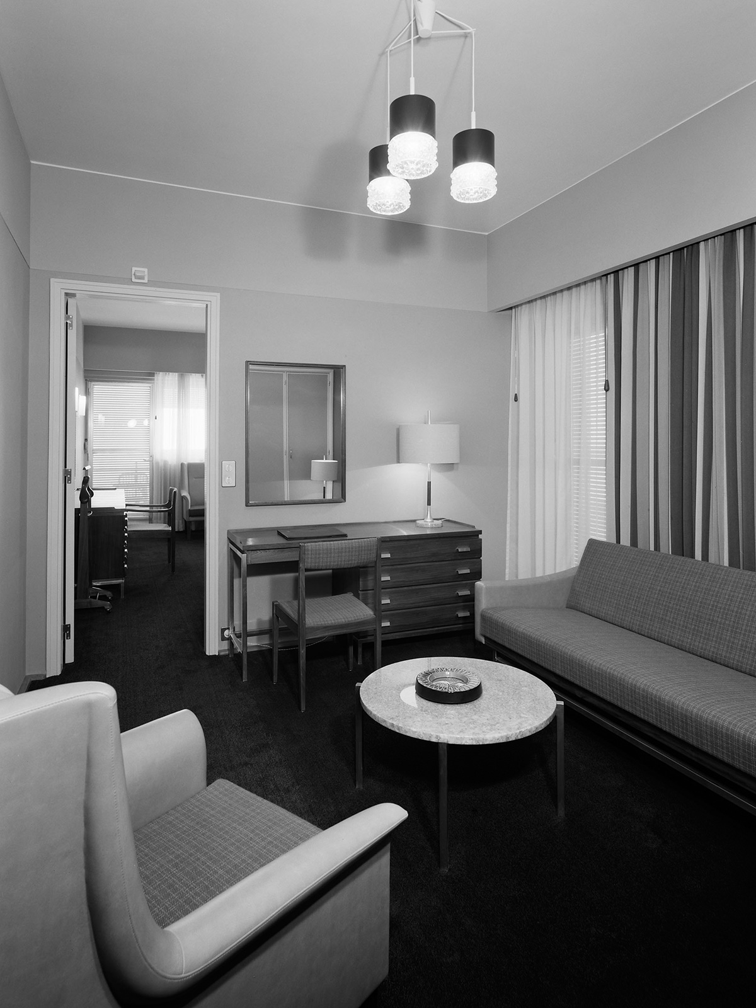
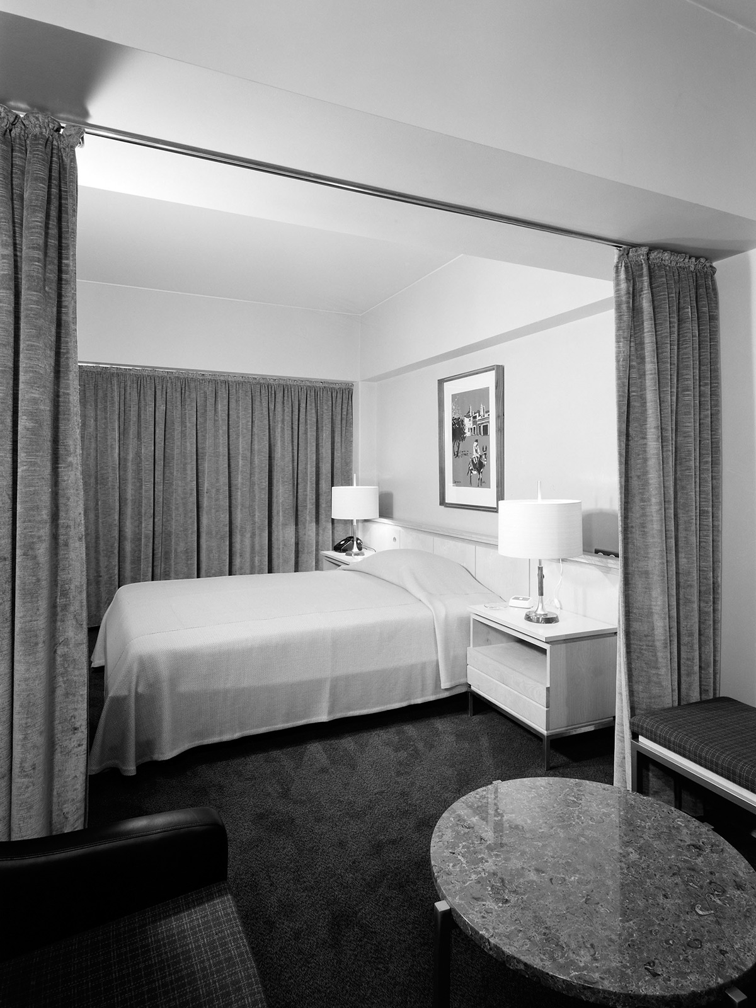
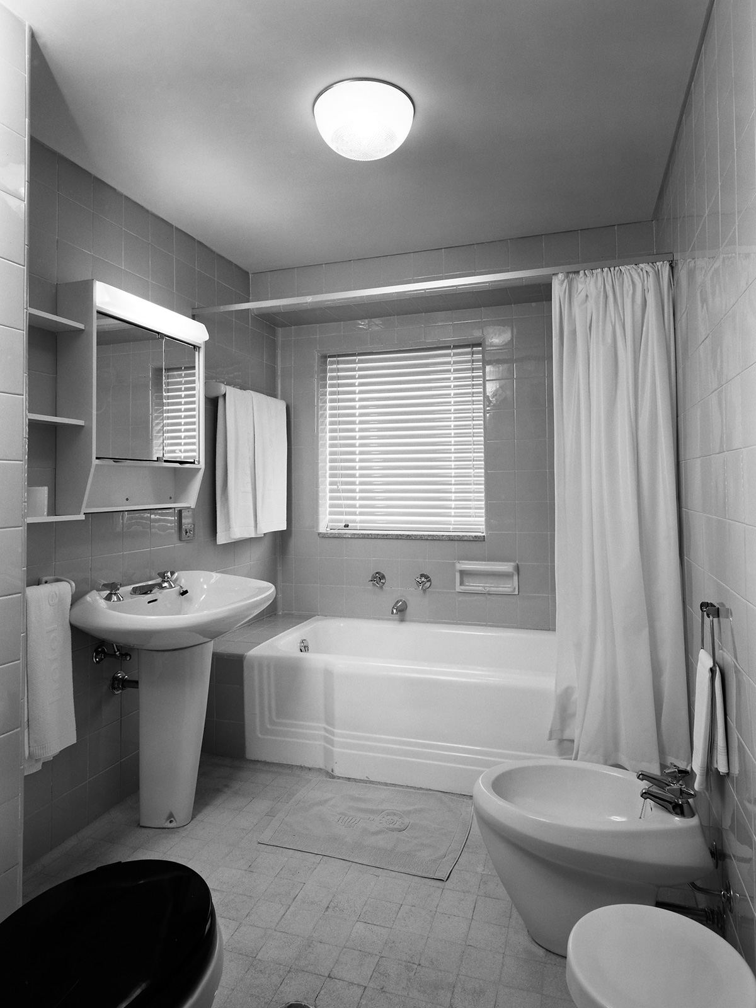
The Estoril-Sol added to the hotel accommodation available, both in terms of quantity and quality, to meet growing international demand. Around the same time, several other hotels also opened along the Cascais coastline, including the Hotel Cibra (Estoril, 1957), the Hotel Baía (Cascais, 1962), the Hotel Albatroz (Cascais, 1963), the Hotel Cidadela (Cascais, 1966) and the Hotel Praia-Mar (Carcavelos, 1966).
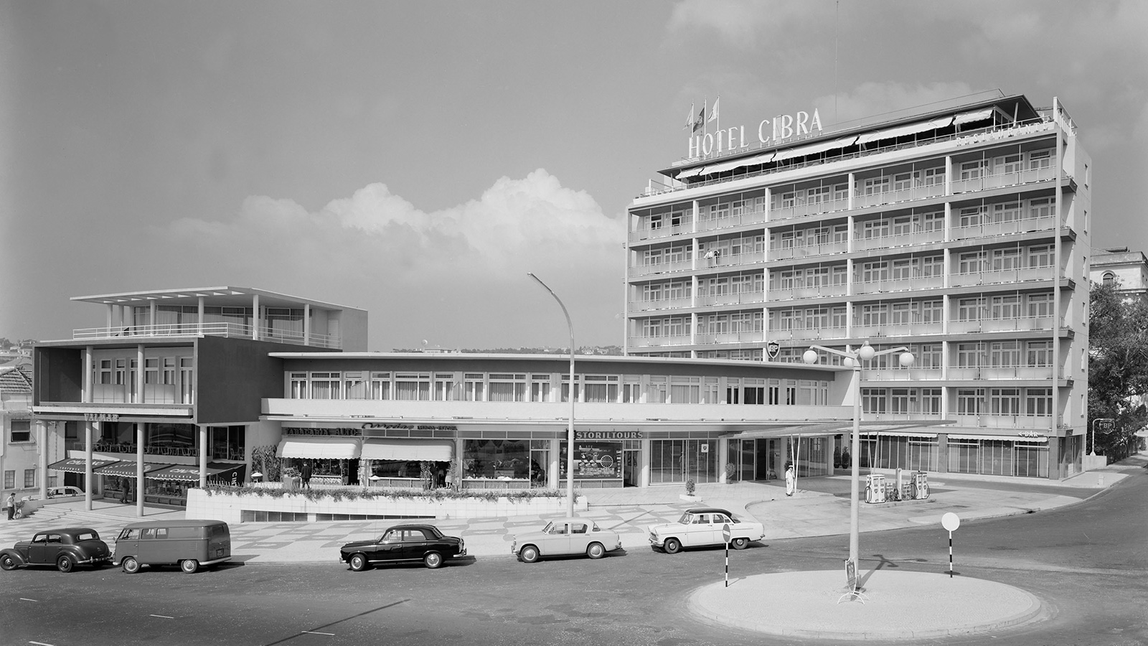
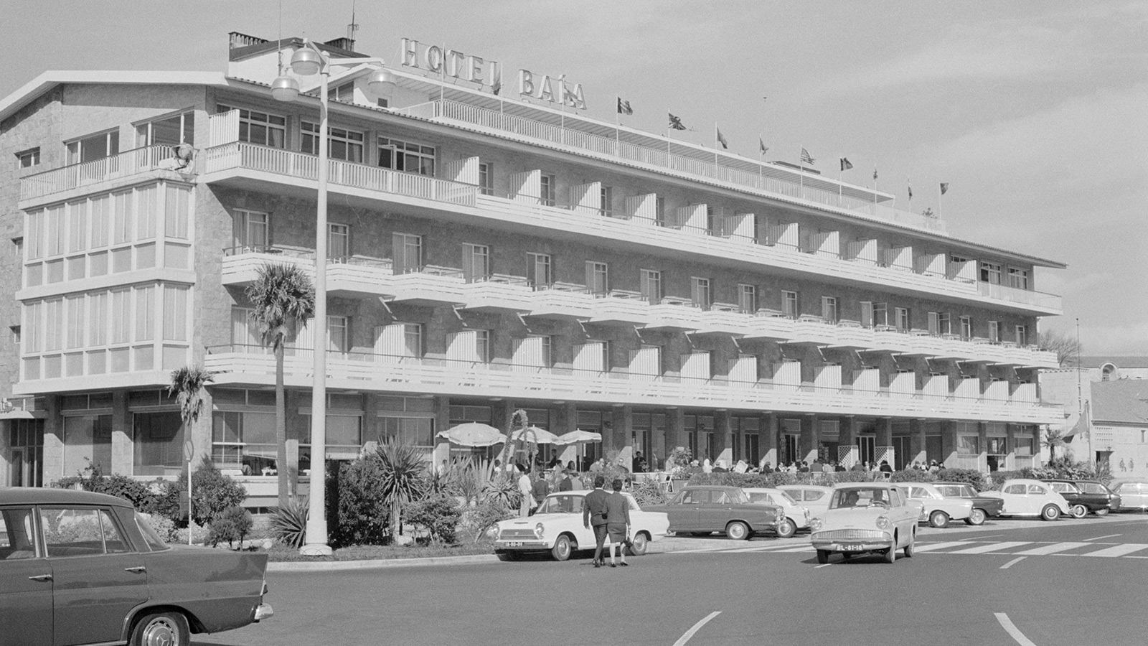
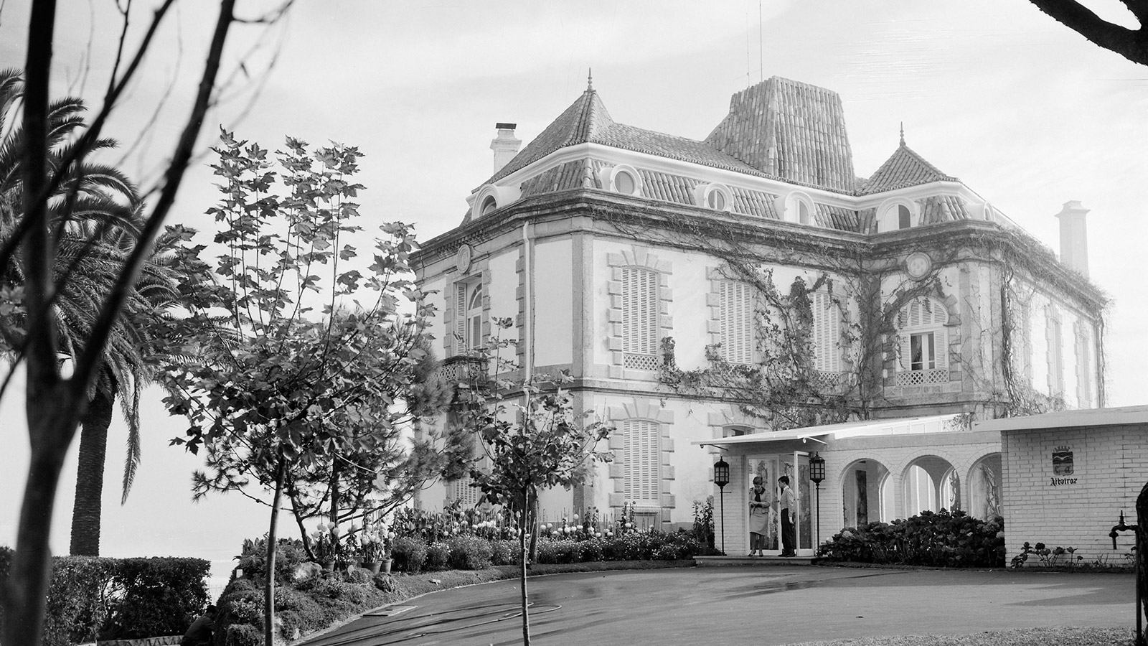
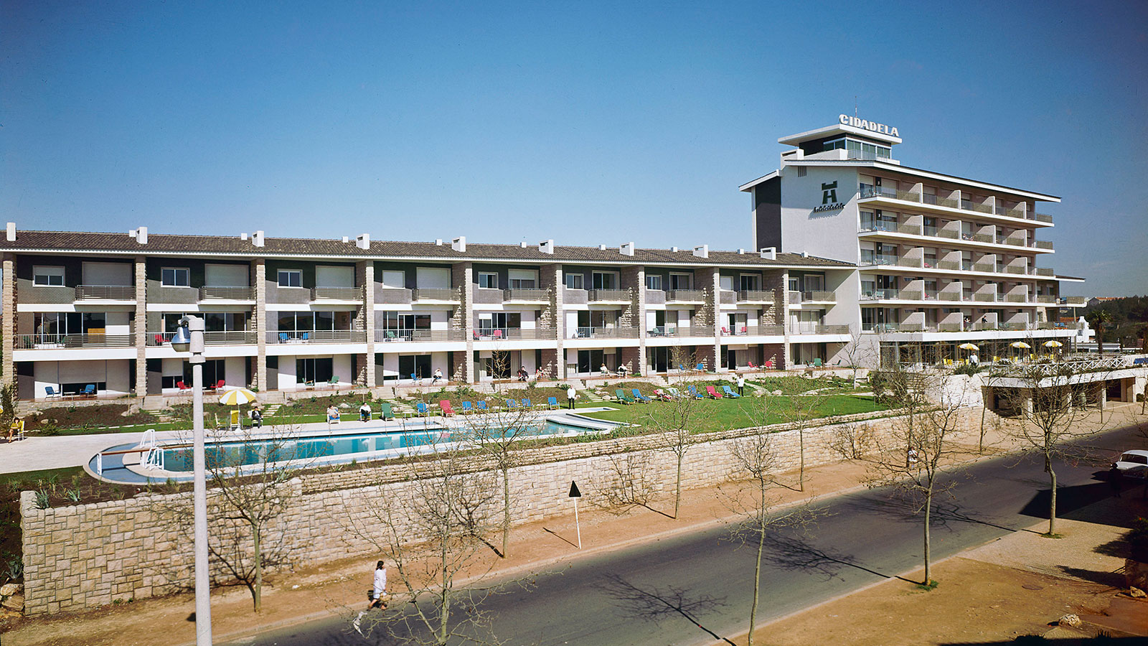
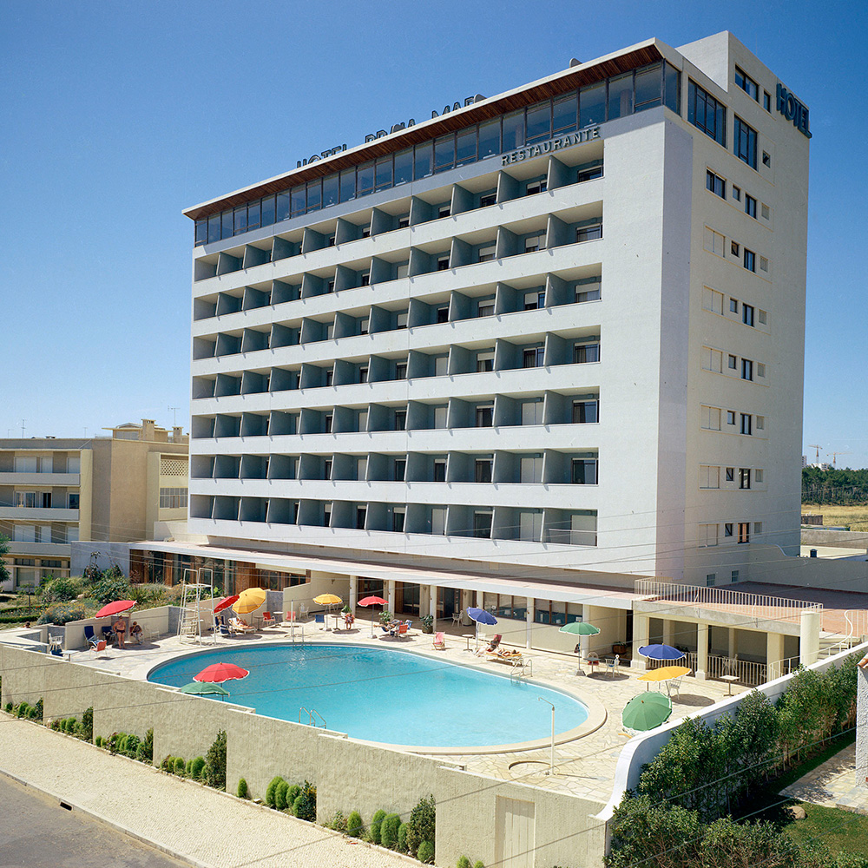
404 Rooms Overlooking the Sea
According to the “Descriptive Report”, the Estoril-Sol had 404 rooms spread across the building’s 21 floors (lower and upper wings), including the set-back floor and another floor on the western side. They were divided into five categories: apartments (seven bedrooms and five sitting rooms); suites (37 bedrooms and 51 sitting rooms convertible into bedrooms); luxury rooms (77 sitting rooms convertible into bedrooms); standard rooms; and courier rooms.
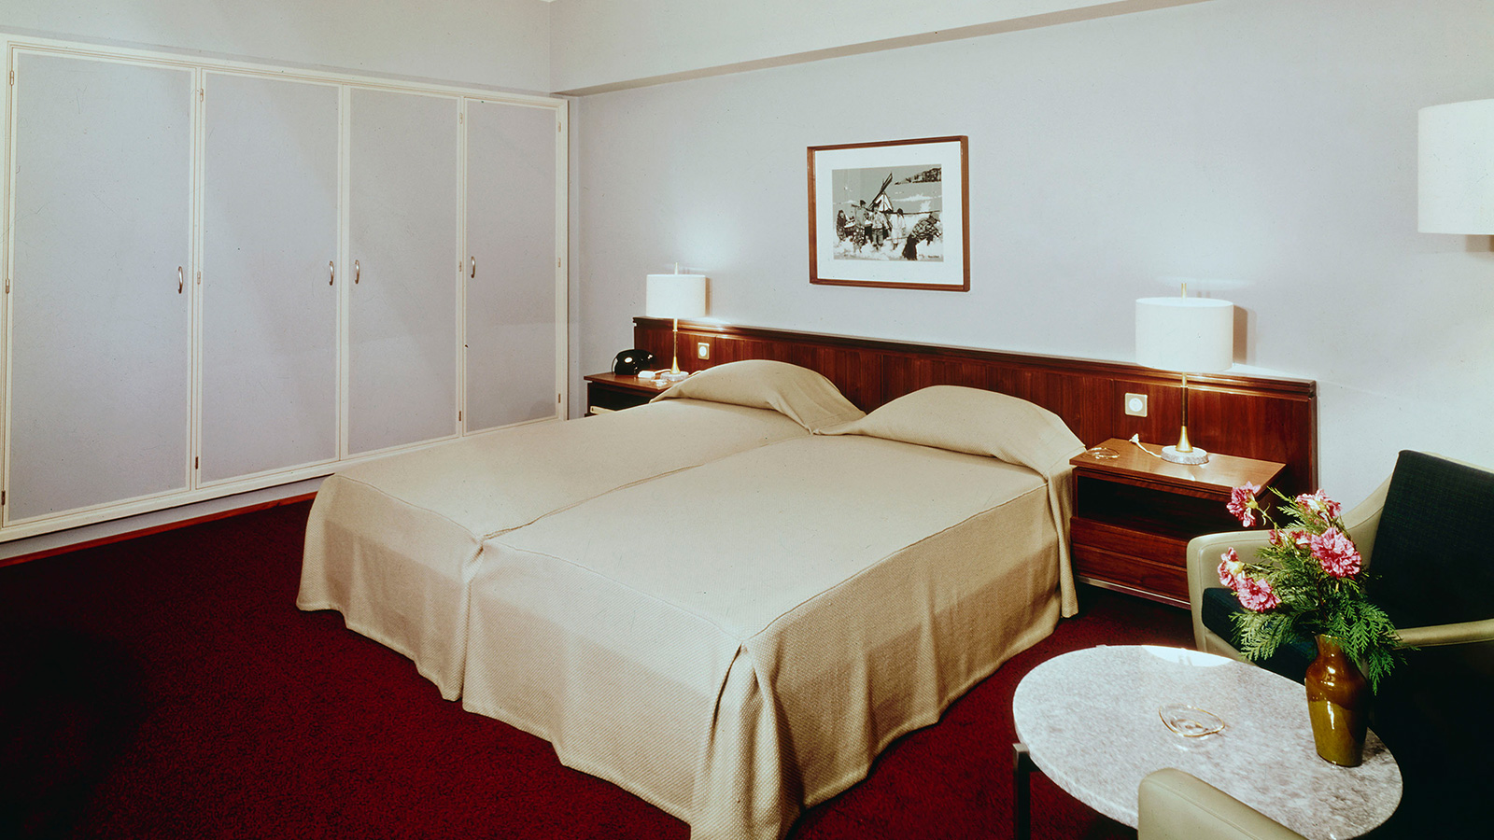
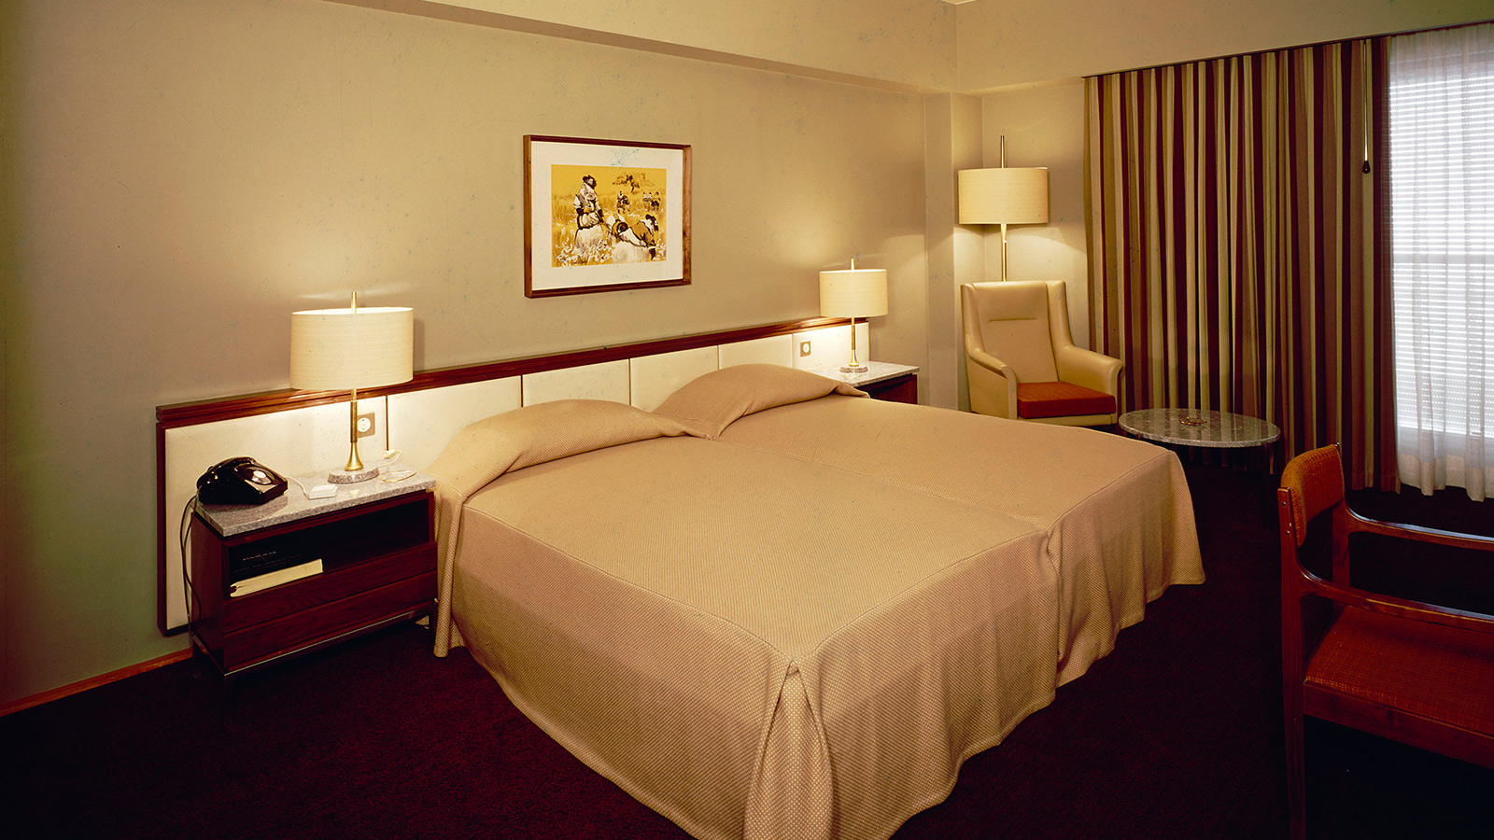
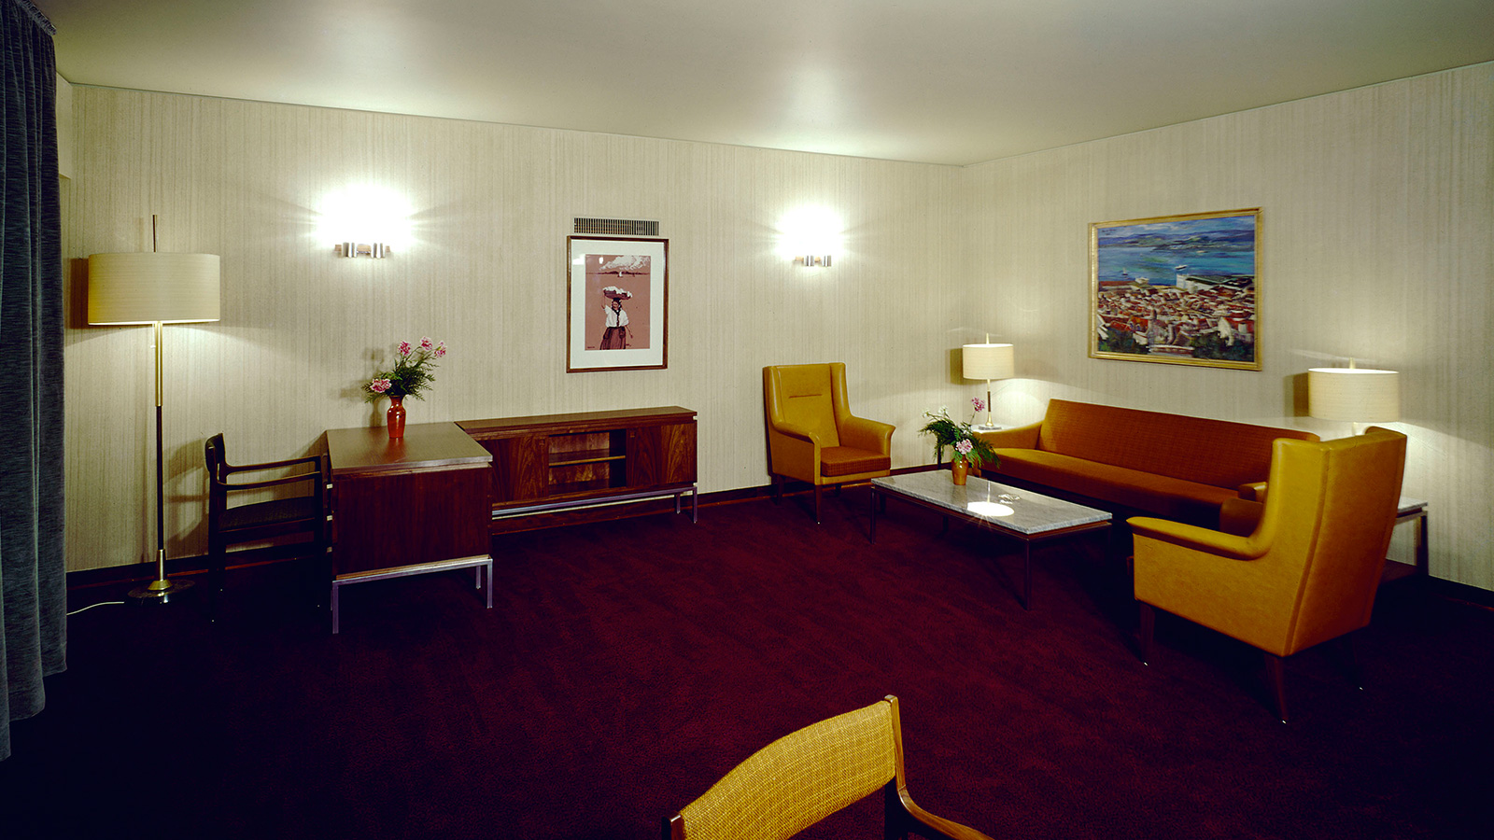
The apartments occupied the top floor, enjoying exceptional panoramic views and access to the terraces. All the other rooms had “a spacious private balcony facing south, designed to ensure privacy from the windows of the other rooms.”
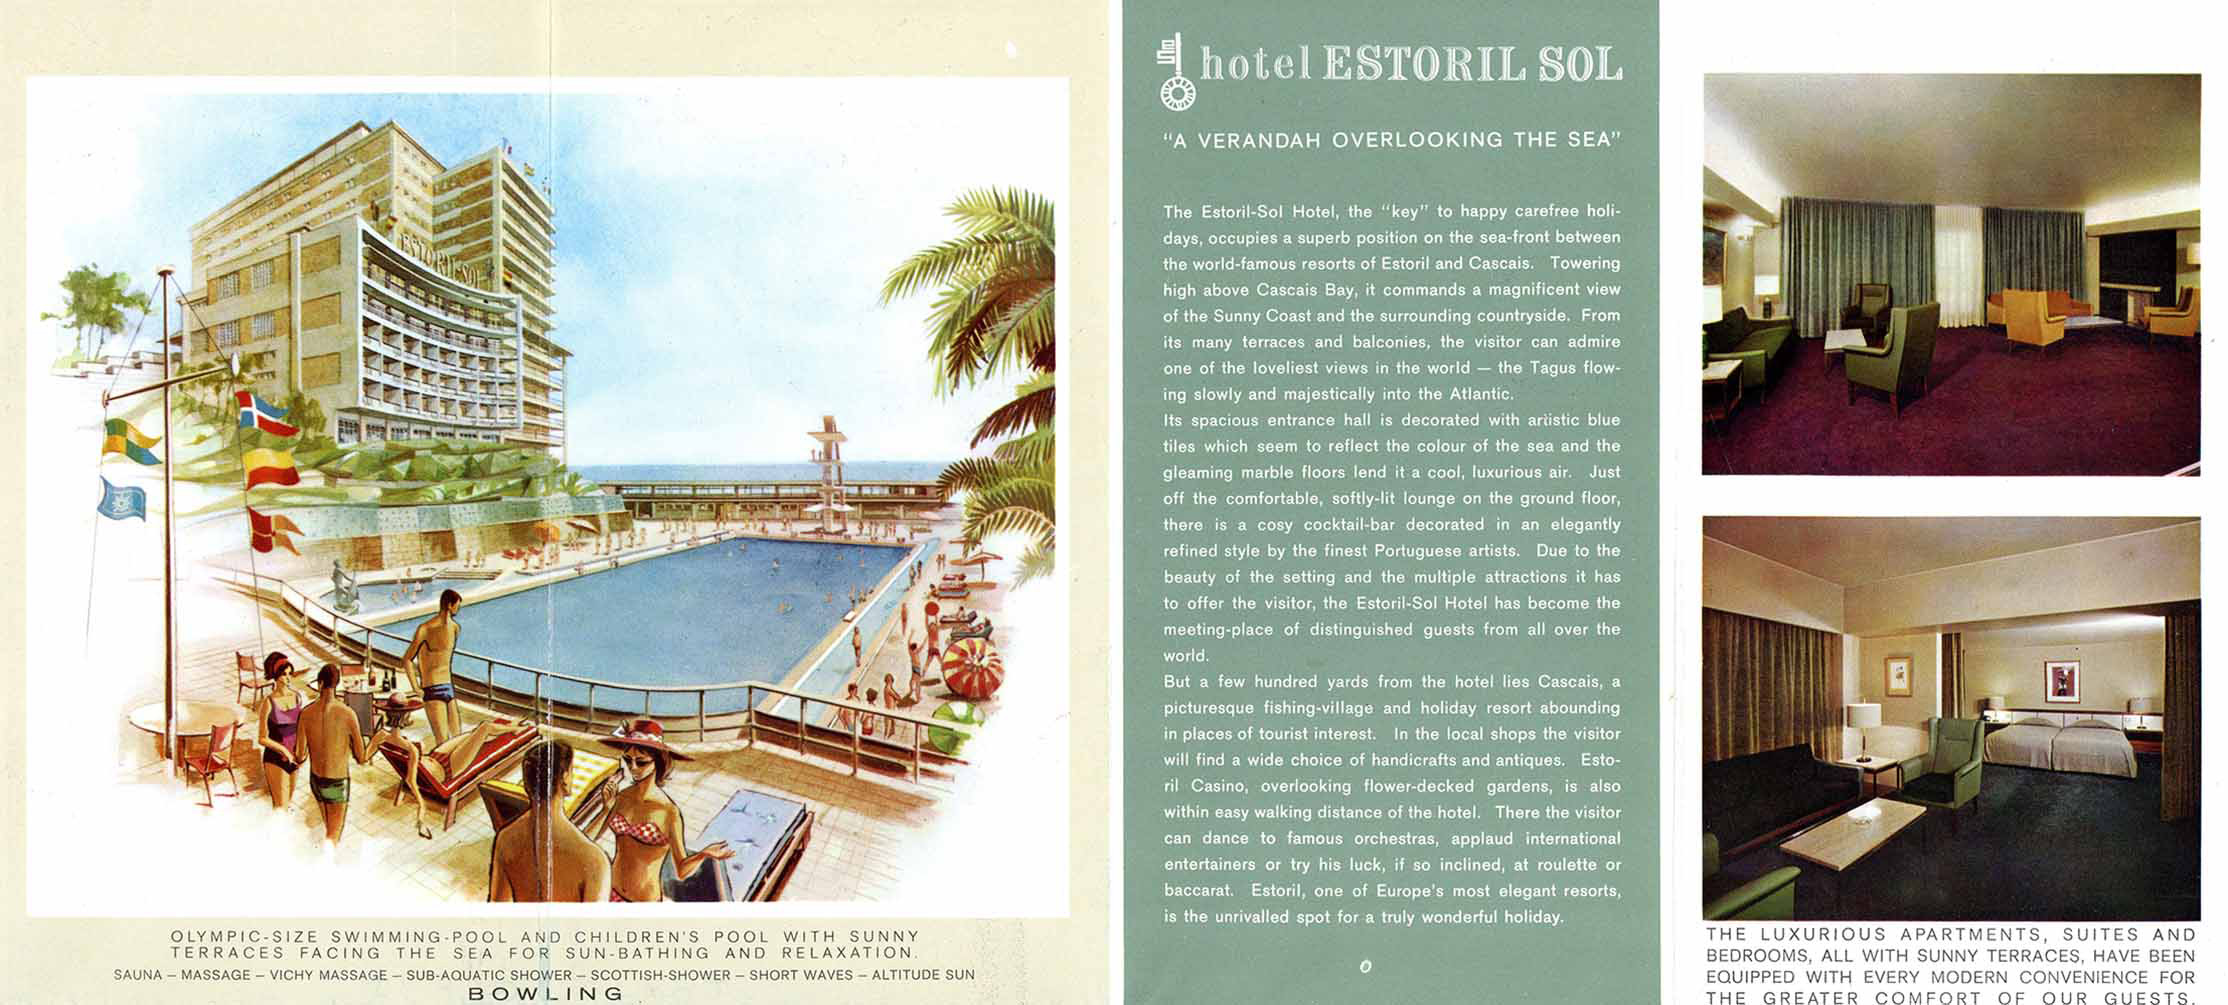
“Four (…) lifts (…), three freight elevators (…) and four elevators (…), together with a pneumatic communication system, provide communication between the hotel’s 21 floors. The hotel also features (…) a garage (…), a service station, a beauty salon, a large room intended, in the future, for a modern bowling facility, a bridge room, a shopping arcade, a games room and gymnasium, an Olympic-size swimming pool, etc.”
—Diário de Lisboa. N.º 15.116 (sexta-feira, 15 de janeiro de 1965), pages 15, 18
From the “Boîte” to the Scottish Shower
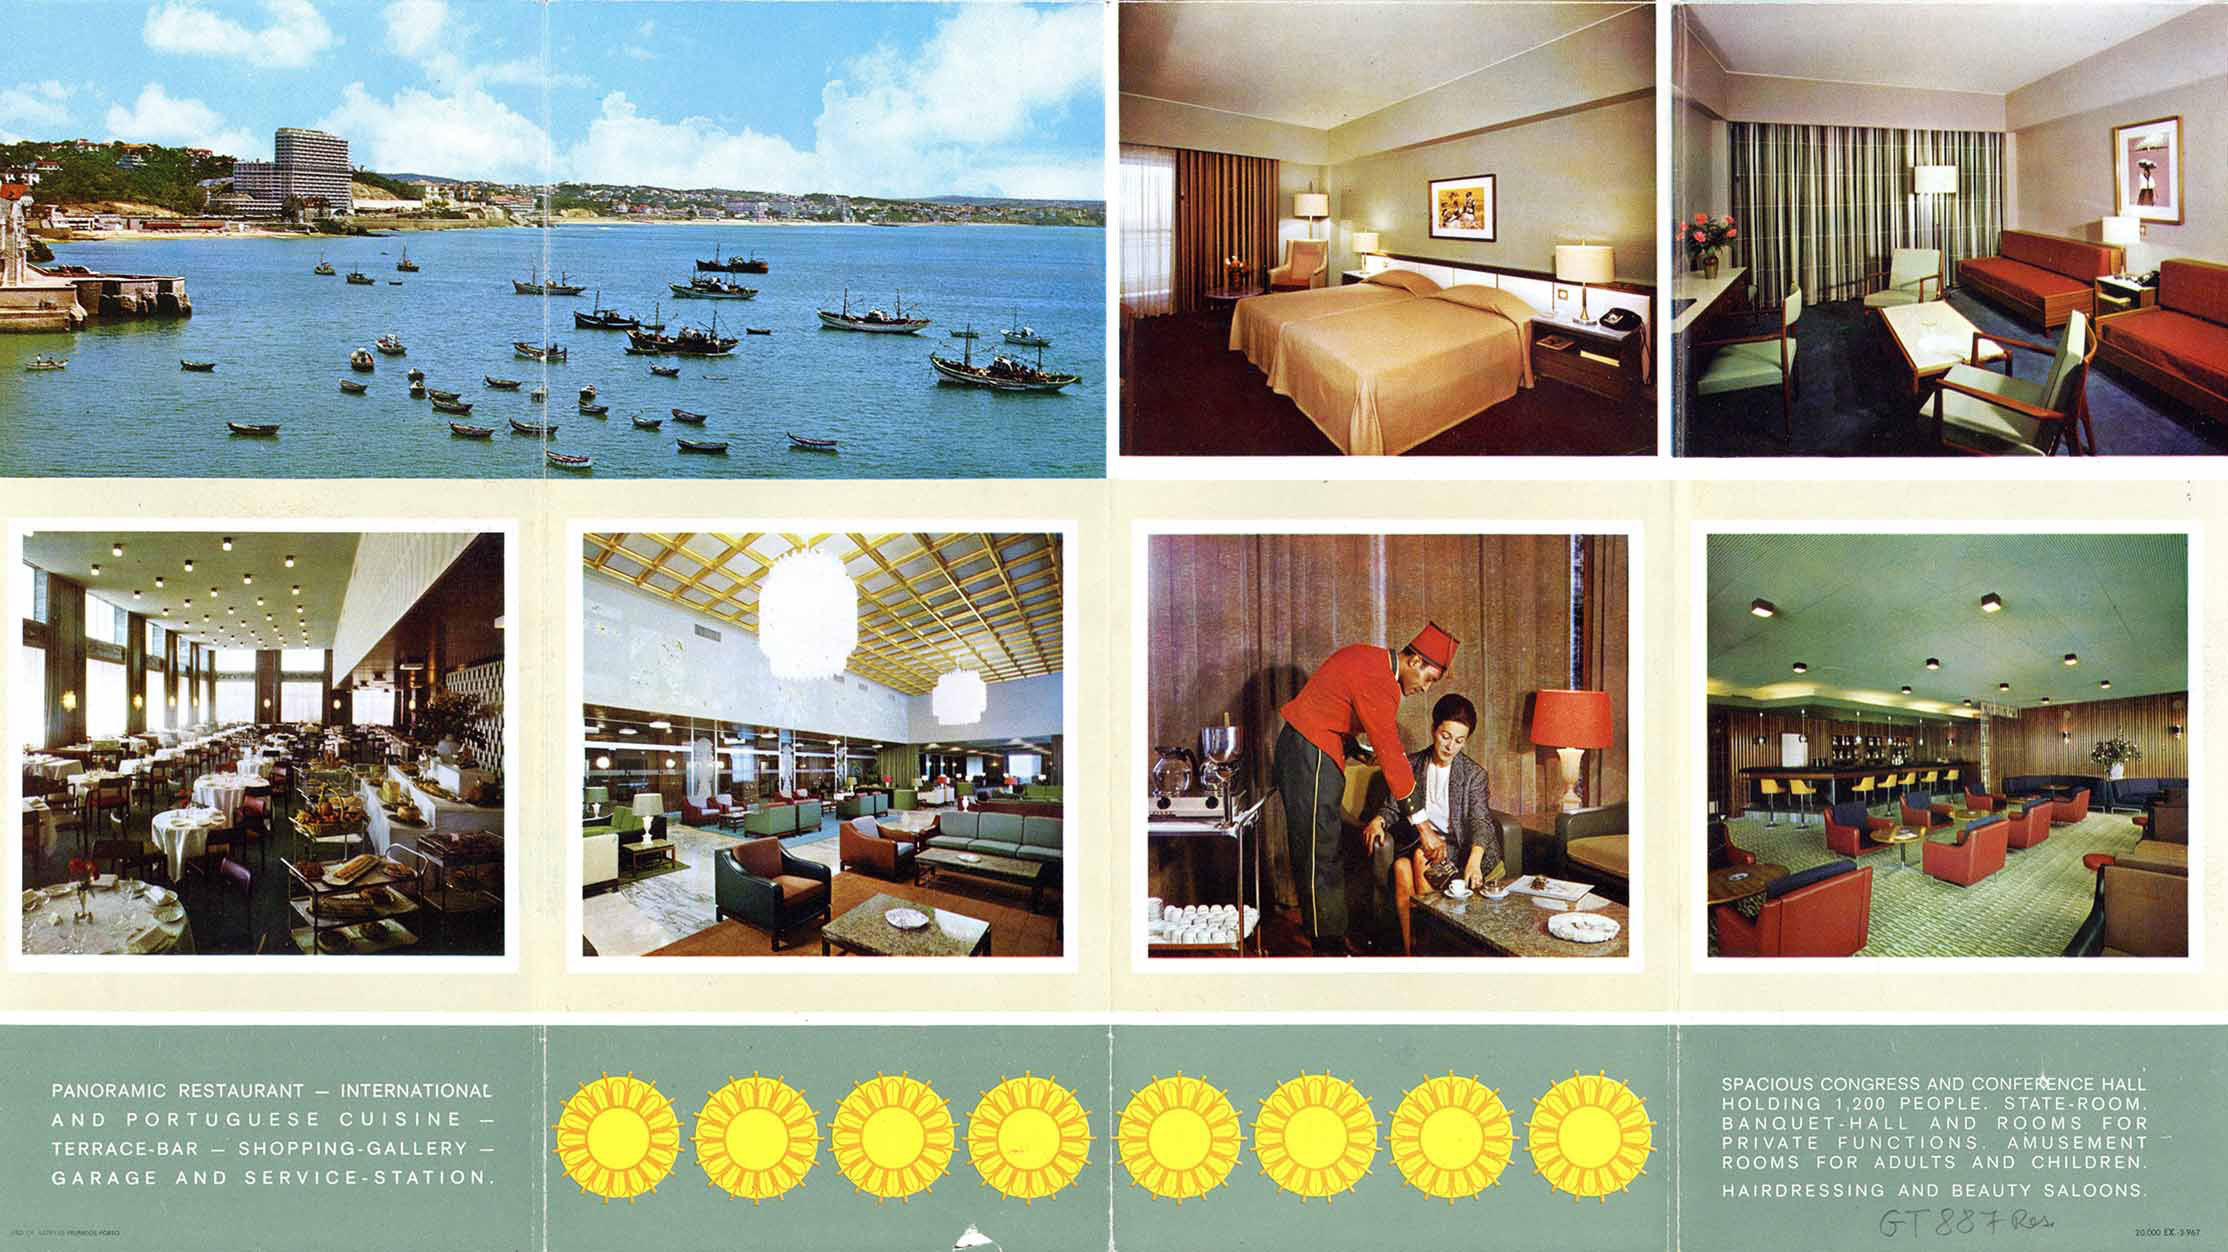
Designed for a wealthy, cosmopolitan and discerning international clientele, the Estoril-Sol offered a wide range of leisure facilities. In addition to several “recreational games” rooms, it had a “Ballroom and Variety Theatre known as the «Boîte»… equipped with a dance floor, bar and dressing rooms for variety performers”, a bowling alley, several bars, a gym and a swimming pool (Binário, N.º 75, dezembro 1964, pages 336–337).
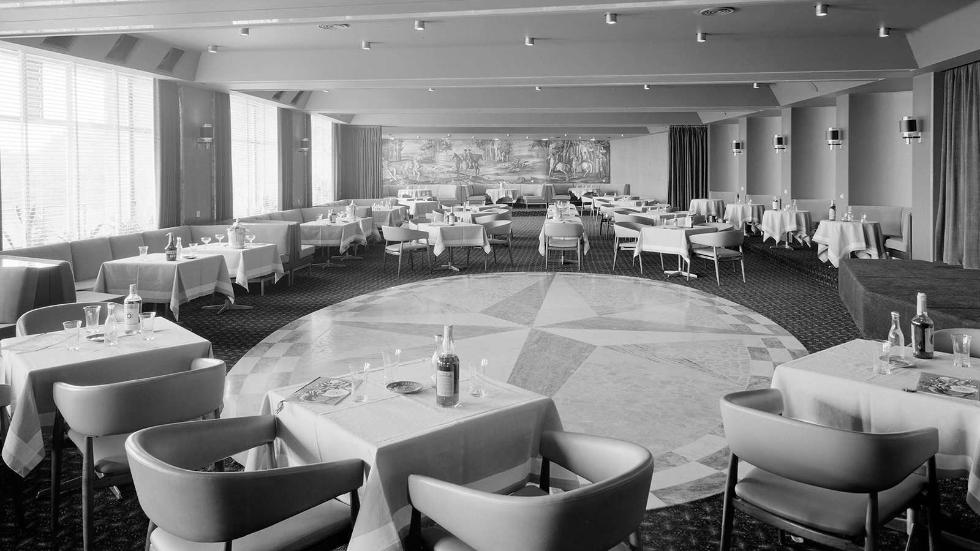
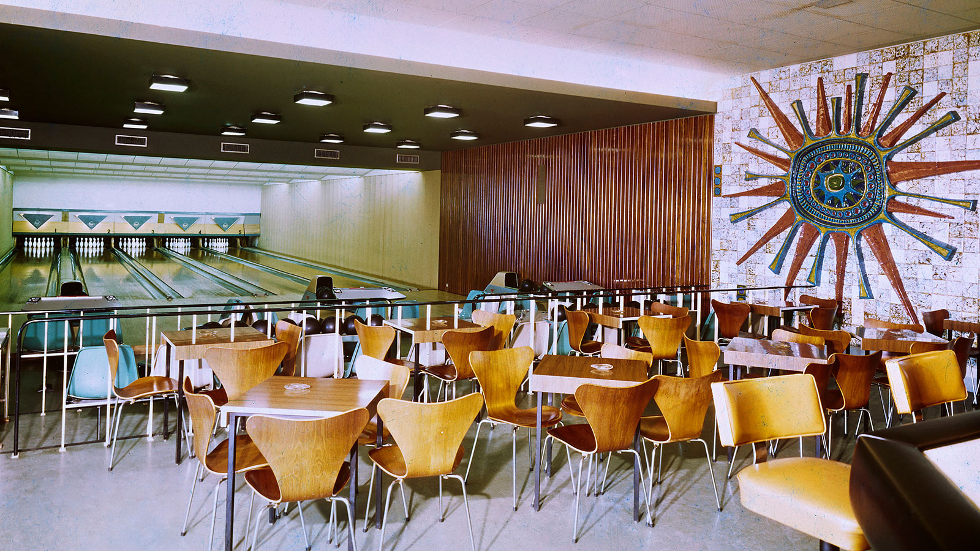
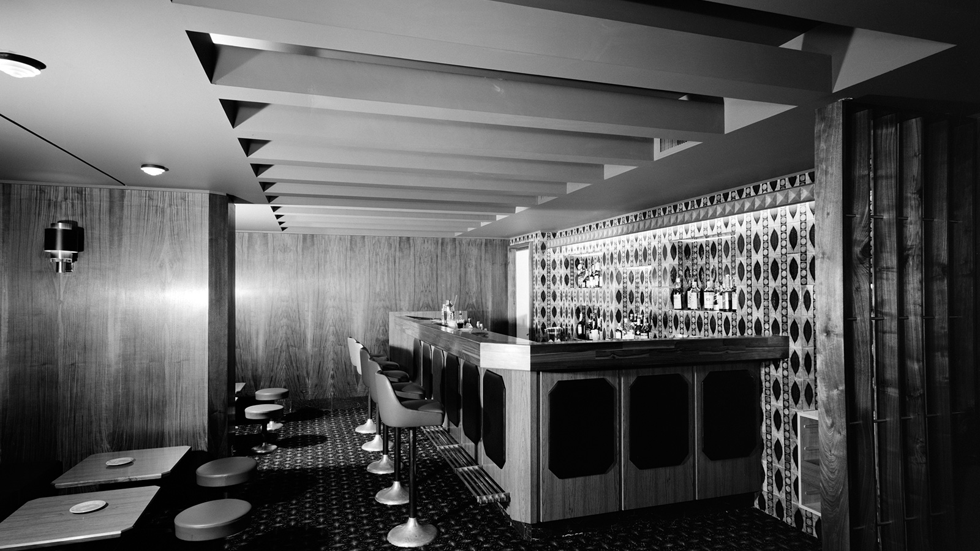
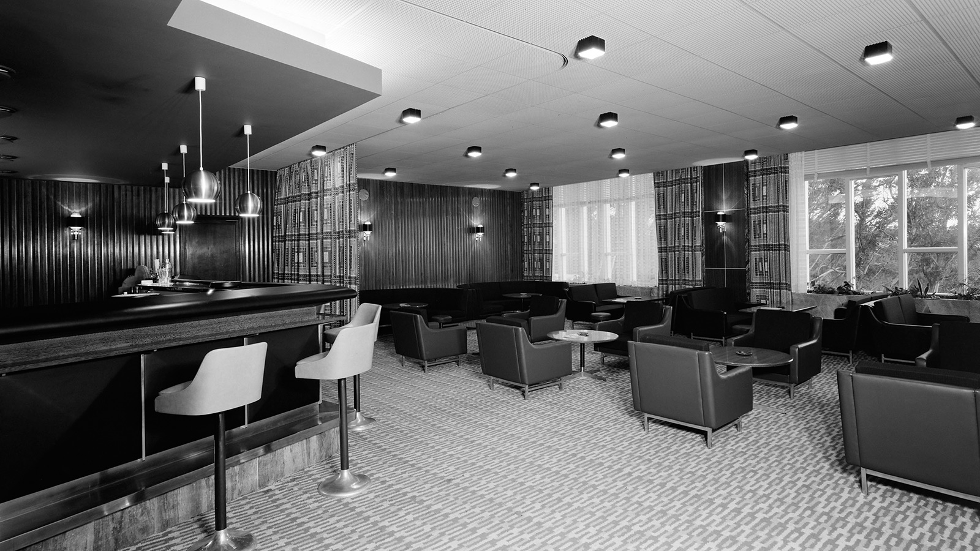
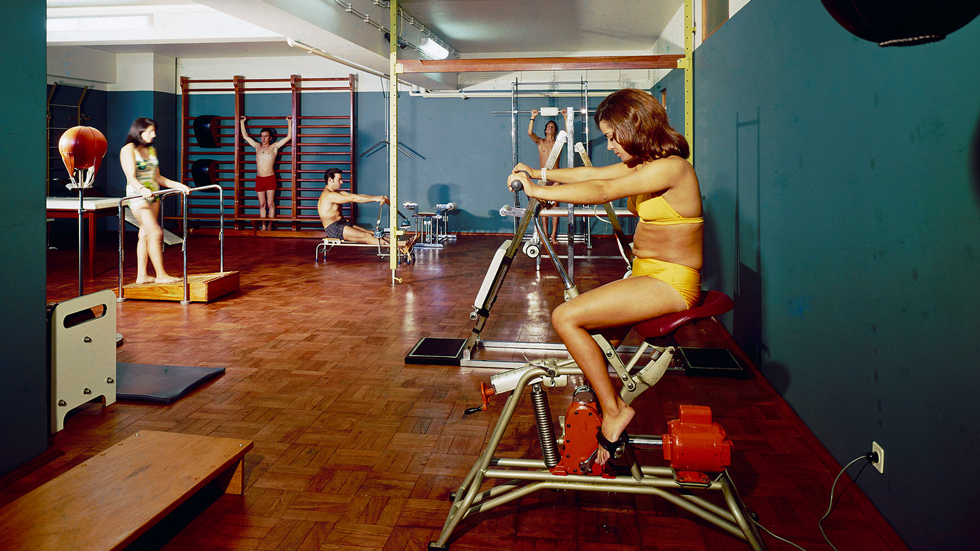
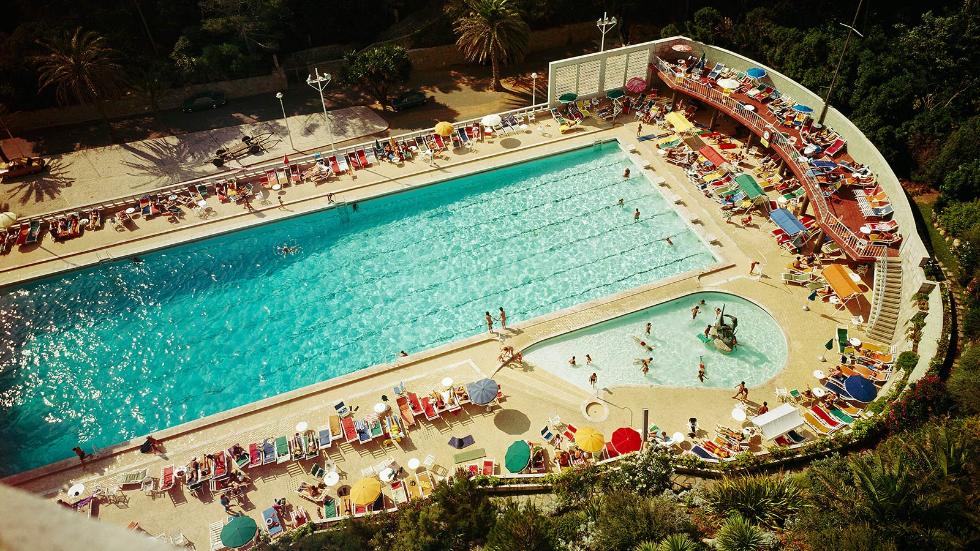
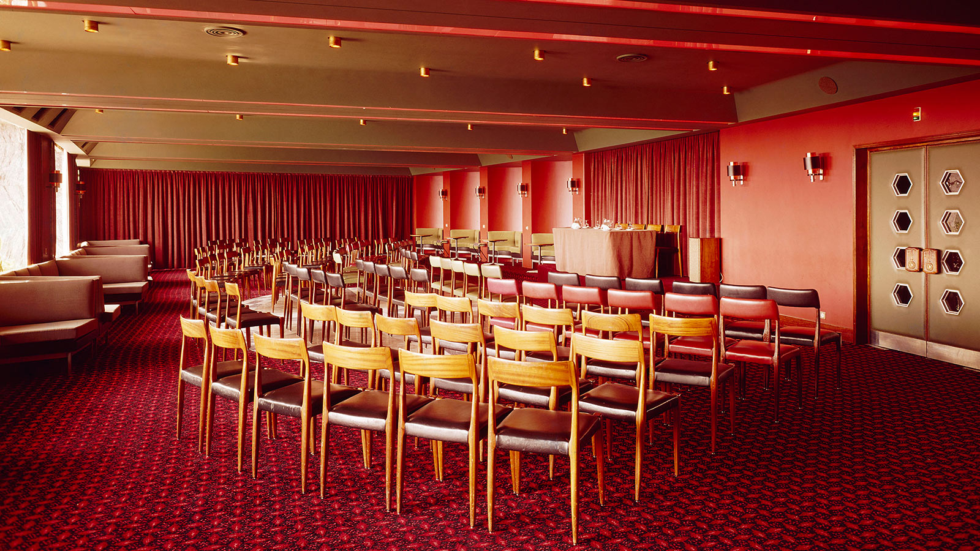
The “Boîte”, José Espinho wrote, was intended, “given its dimensions, for variety shows and other entertainments, while also serving as a ballroom”, and, when necessary, as a “private venue for banquets, conferences, exhibitions and other formal occasions” (Binário, N.º 75, dezembro 1964, page 366).
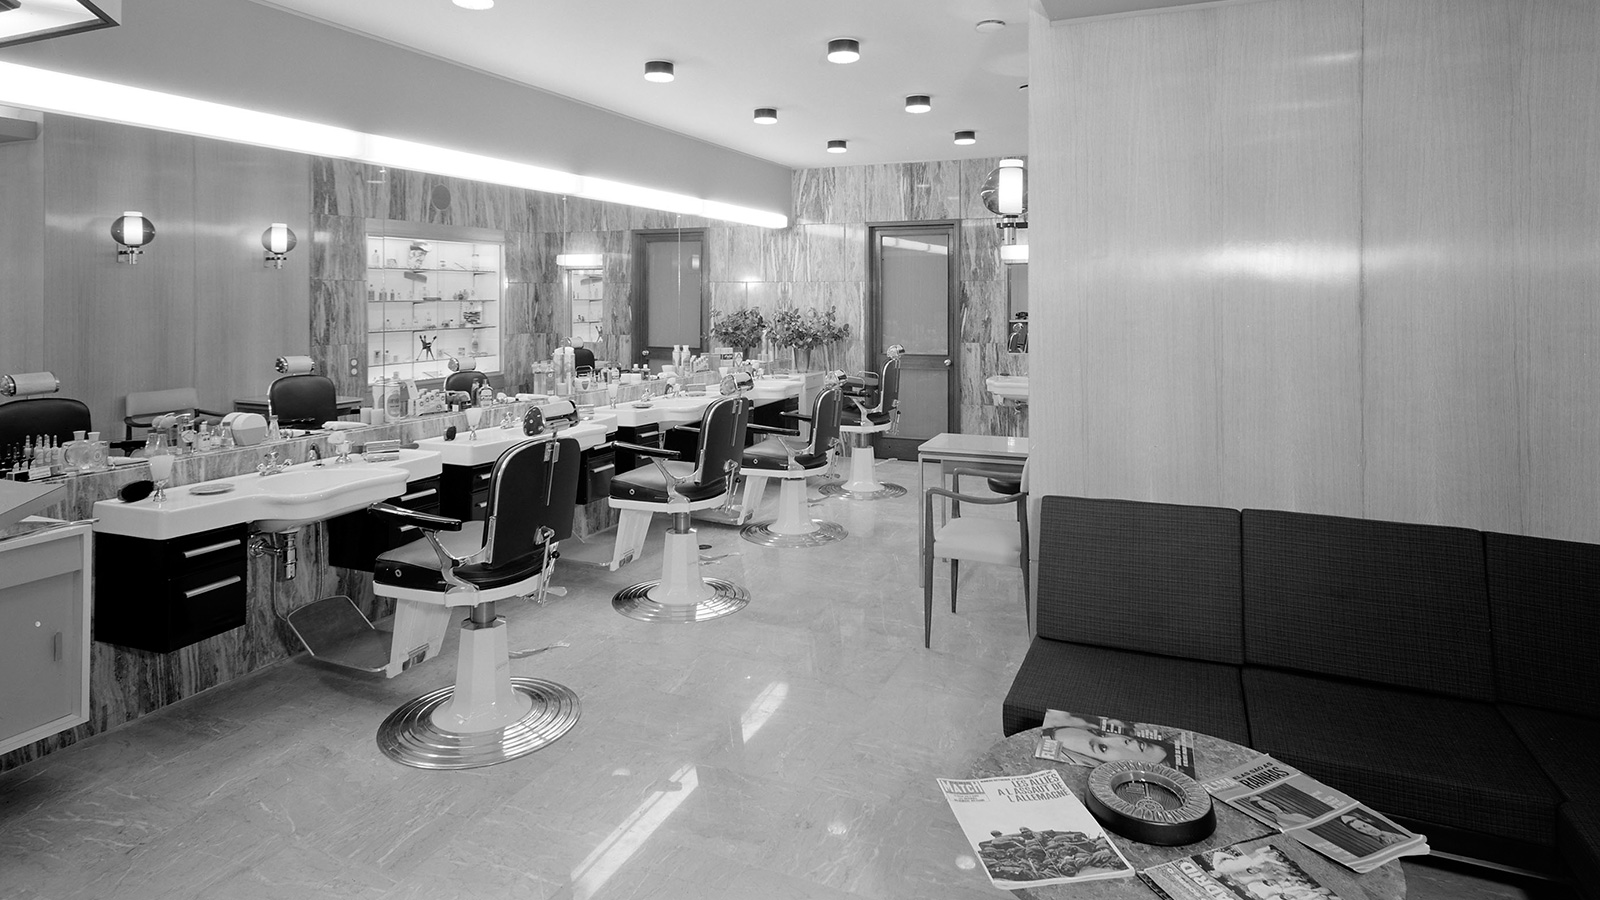
On the ground floor, next to the large entrance hall and foyer, were the hairdressing salon, barbershop and a shopping arcade.
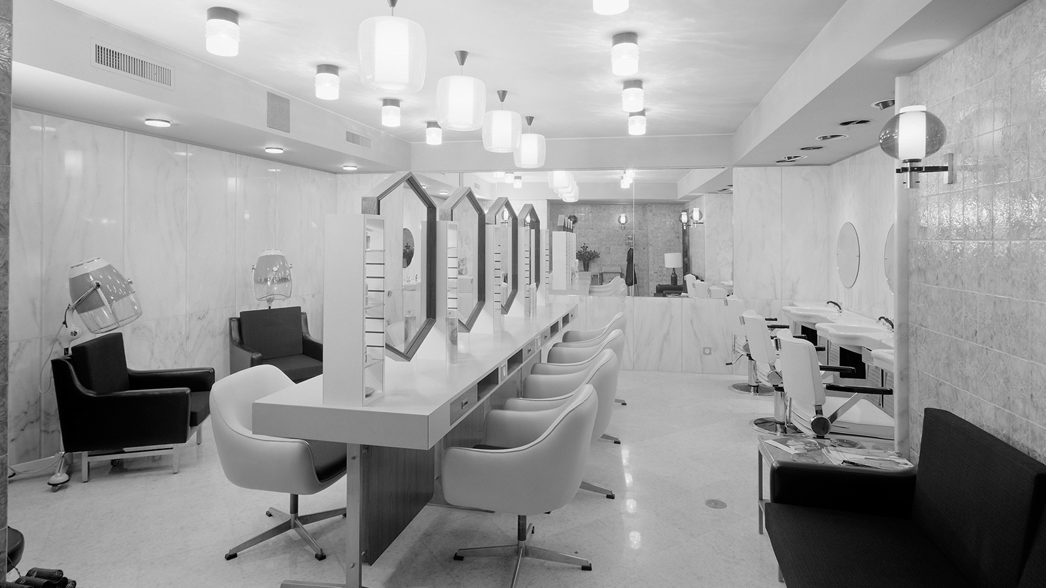
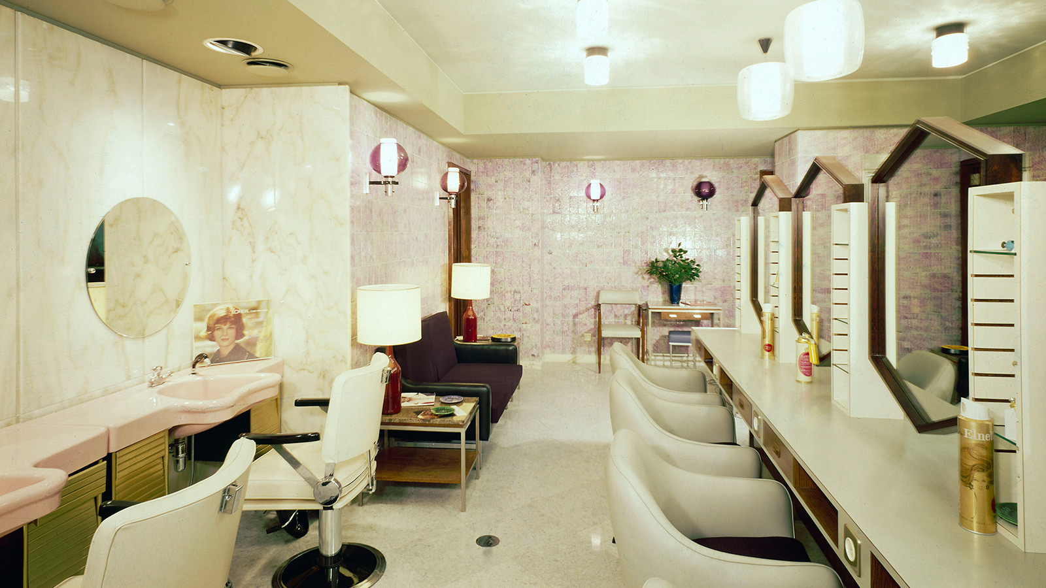
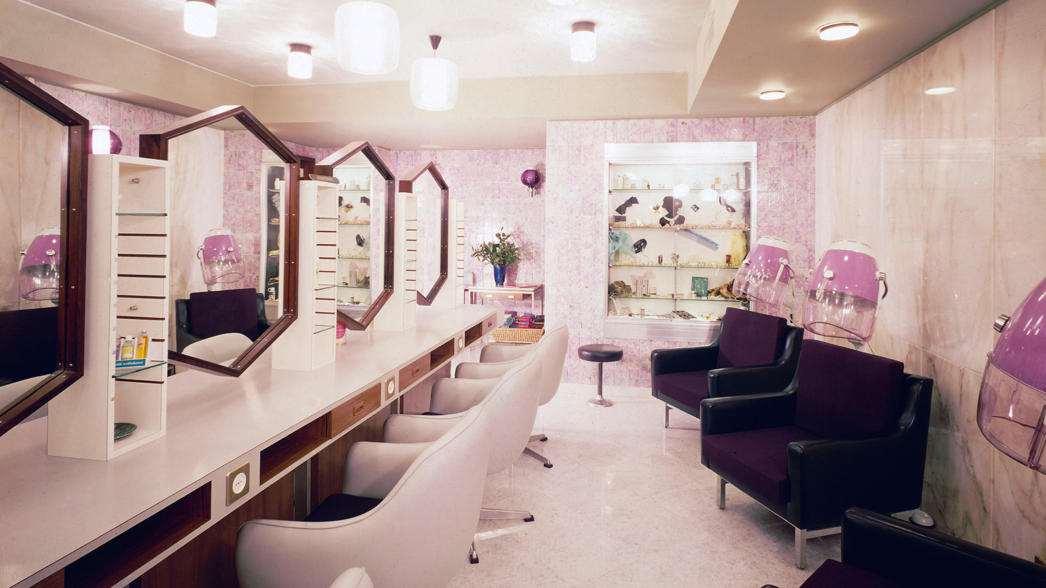
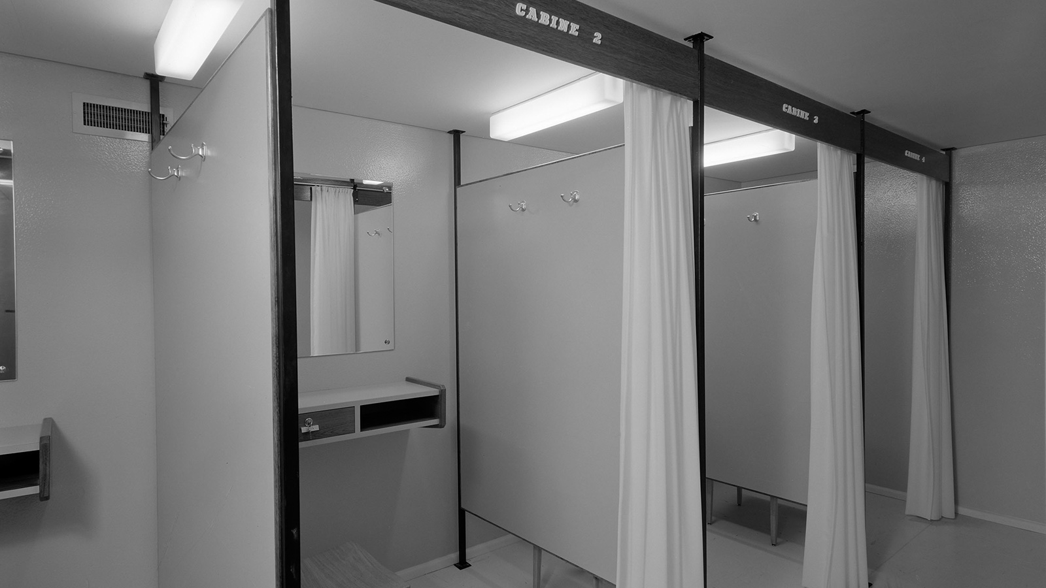
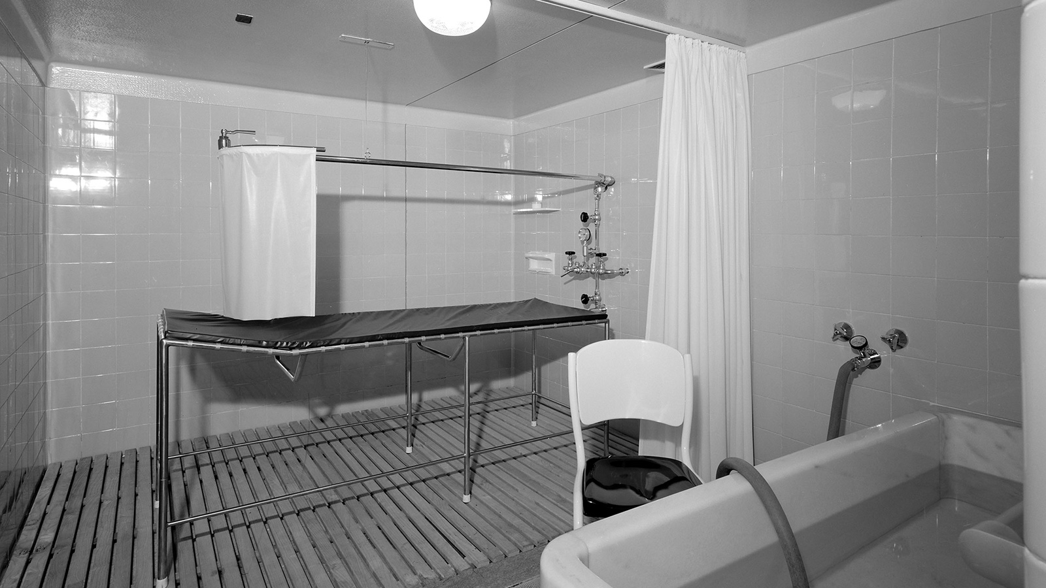
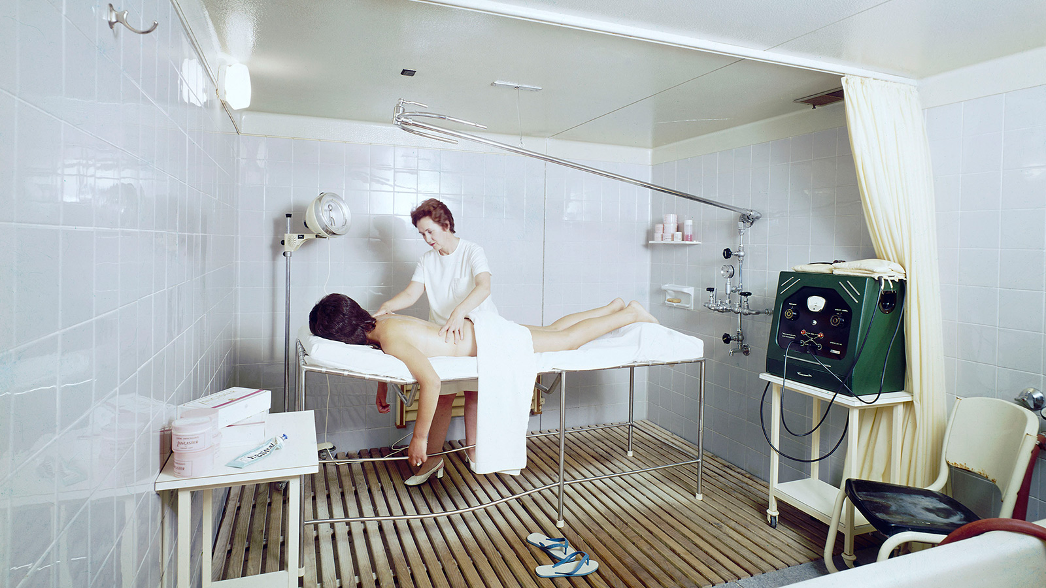
In the 1960s, spas were not yet among the amenities offered by hotels, not even by the most modern and luxurious ones, such as the Estoril-Sol. Even so, guests had access to “hygienic and sports massages”, “Vichy baths (and massages)” and “Scottish showers”, as well as a Finnish sauna with a private pool (Hotel Estoril-Sol. Porto : Lito of. Artistas Reunidos, 1967).
Olympic-sized
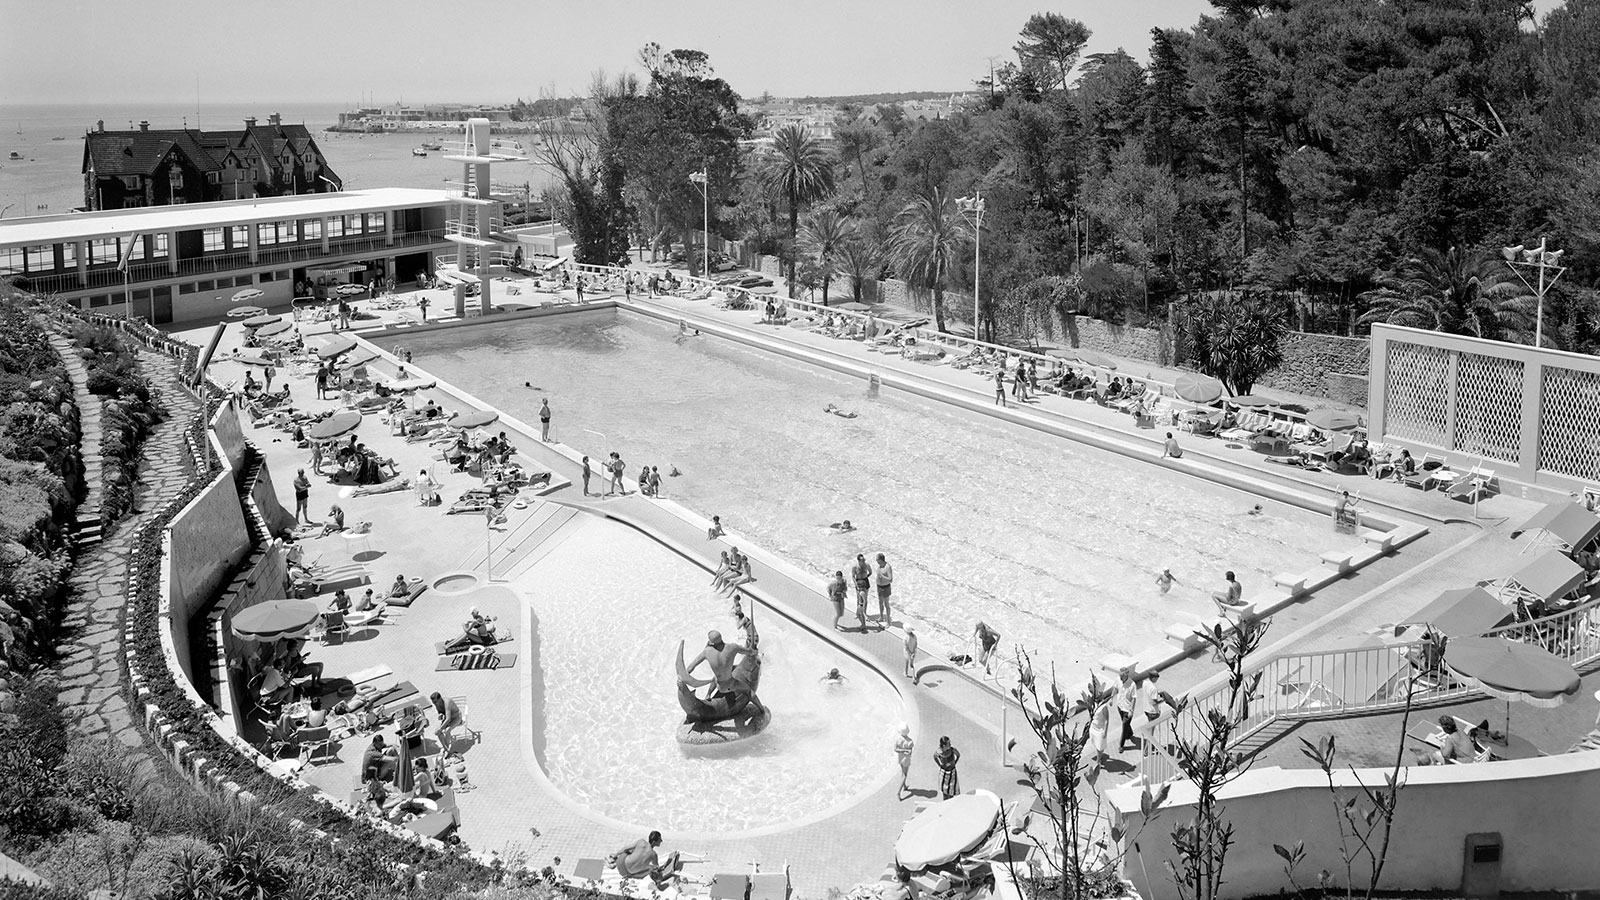
For Raul Tojal, the pool, “for the recreational use of guests”, was “a major feature of the design” and therefore warranted “special attention in terms of its use” (Binário, N.º 75, dezembro 1964, page 338).
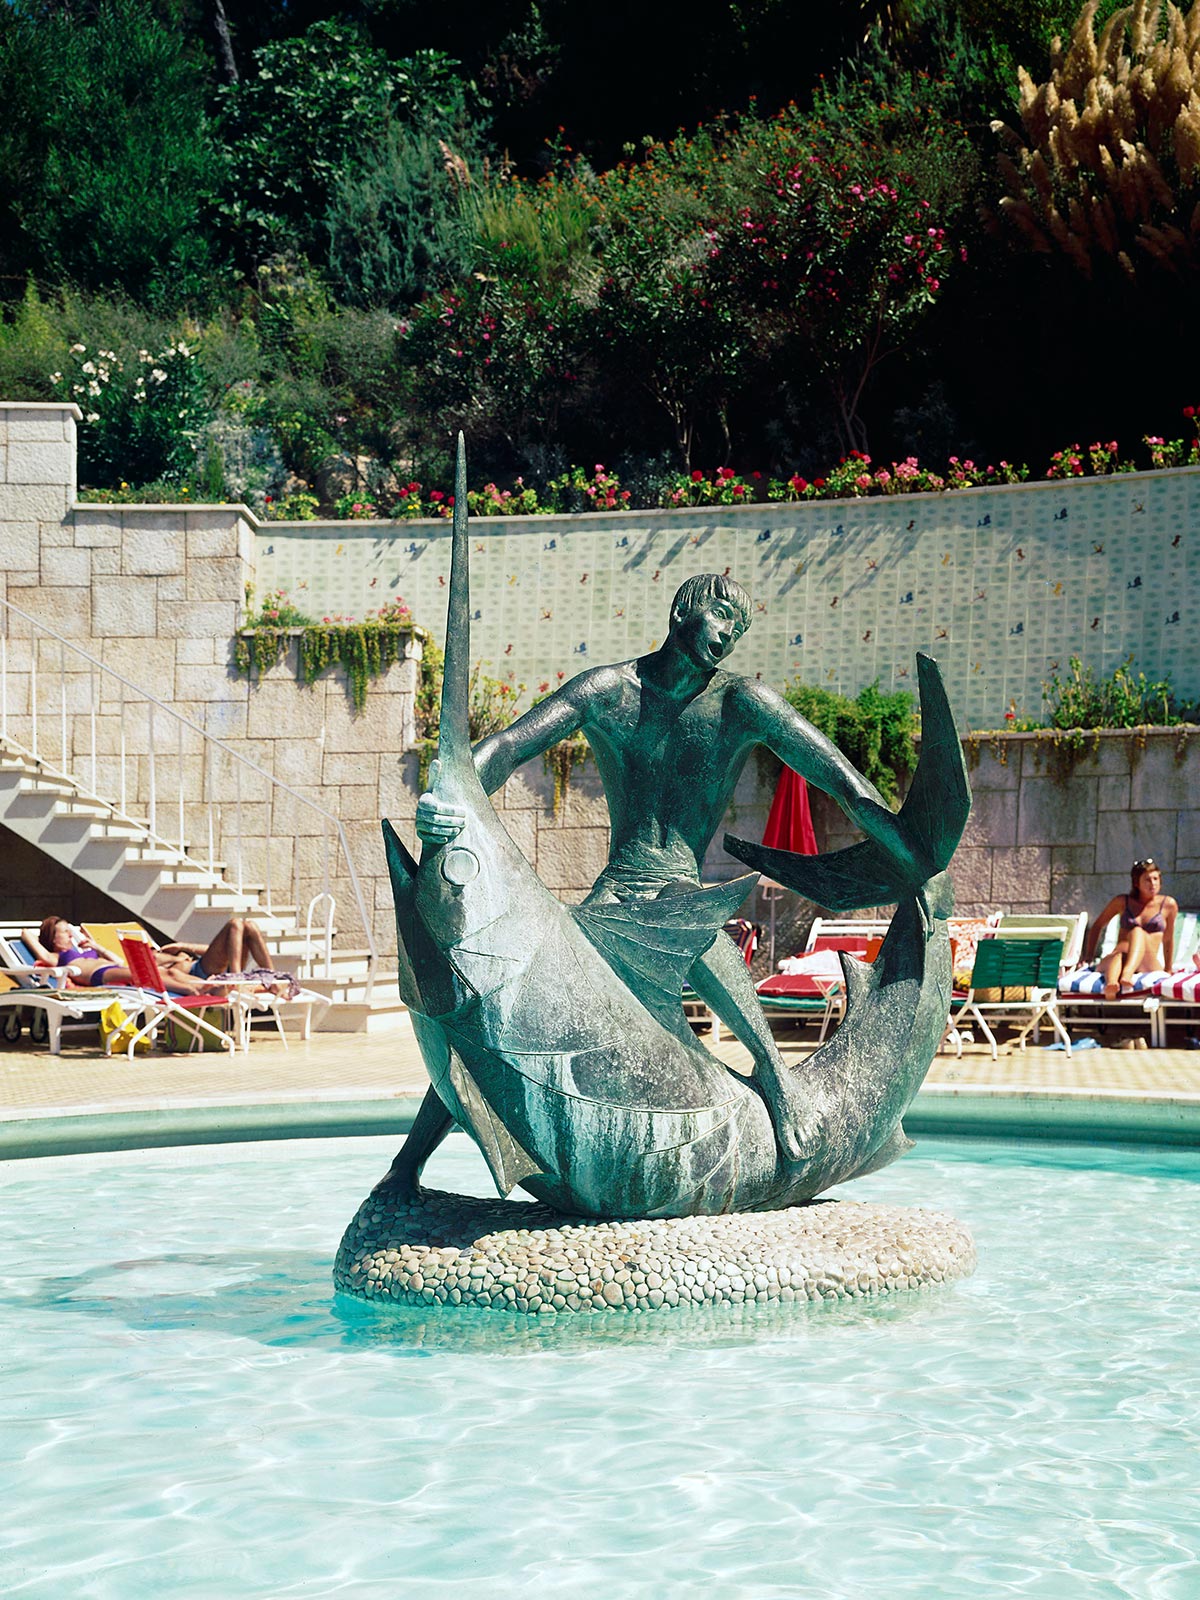
Located outside the building and designed to “Olympic dimensions”, with diving boards—although it never hosted an official sporting event—the Estoril-Sol’s swimming pool was open to non-guests, with access from Parque Palmela. Guests could access it directly from inside the building. A sculpture by Eduardo Sérgio (b. 1937) was a prominent feature of the children’s pool.
Interiors on the Scale of the Building
“Another reason for interest in the new hotel is the fact that some of the finest names in Portuguese art were invited to contribute their works to the overall decoration. Over 2500 contos have been invested in this artistic enhancement.”
—Diário de Lisboa. N.º 15.116 (sexta-feira, 15 de janeiro de 1965), page 18
The care and attention devoted to the decoration of the Estoril-Sol’s interiors, as well as the involvement of visual artists, were not isolated instances among the hotel developments built in Portugal during the 1960s.
Take, for example, the Hotel do Mar in Sesimbra (1963–1966), designed by the architect Conceição Silva, which involved the collaboration of Querubim Lapa and João Cutileiro, among other artists.
At the Estoril-Sol, the decoration was entrusted to José Espinho (1915–1973), “a prominent figure in the creation of modern, cosmopolitan Lisbon…” who, in Bárbara Coutinho’s words, “also designed and fitted out the interiors of new or refurbished hotels”.
In the text she contributed to the catalogue for the exhibition José Espinho: vida e obra (MUDE, 2017, pages 13–24), the director of MUDE further states that Espinho “also demonstrated particular good taste and sound judgement, a visual sensibility, and an unusual ability to read and understand space” (page 21).
In Binário magazine, José Espinho acknowledged that “serious concerns arose during the course of the work, and he was certain that he had not been able to overcome every difficulty”. The scale of the interiors was challenging—“areas of such vast dimensions”—and even the furniture “would have to be of a different scale, consequently in keeping with the whole”.
The furniture “was commissioned, to its own designs, from the finest firms specialising in the manufacture of hotel furniture”: Casa Olaio, with which José Espinho worked closely throughout his career, and Casa Sousa Braga (N.º 75, dezembro 1964, pages 361, 363–364).
The woods chosen for the furniture were “rosewood, teak, American walnut, oak, sucupira, African mahogany, ash and obeche”, while for the upholstery Espinho selected “the finest locally manufactured pure-wool fabrics, nylon velvets and German-imported skai-type material”.
For the wall coverings, Espinho chose “marble, ceramic tiles, teak, walnut, sucupira and mahogany”, while carpeting was selected for the bedrooms and part of the public areas.
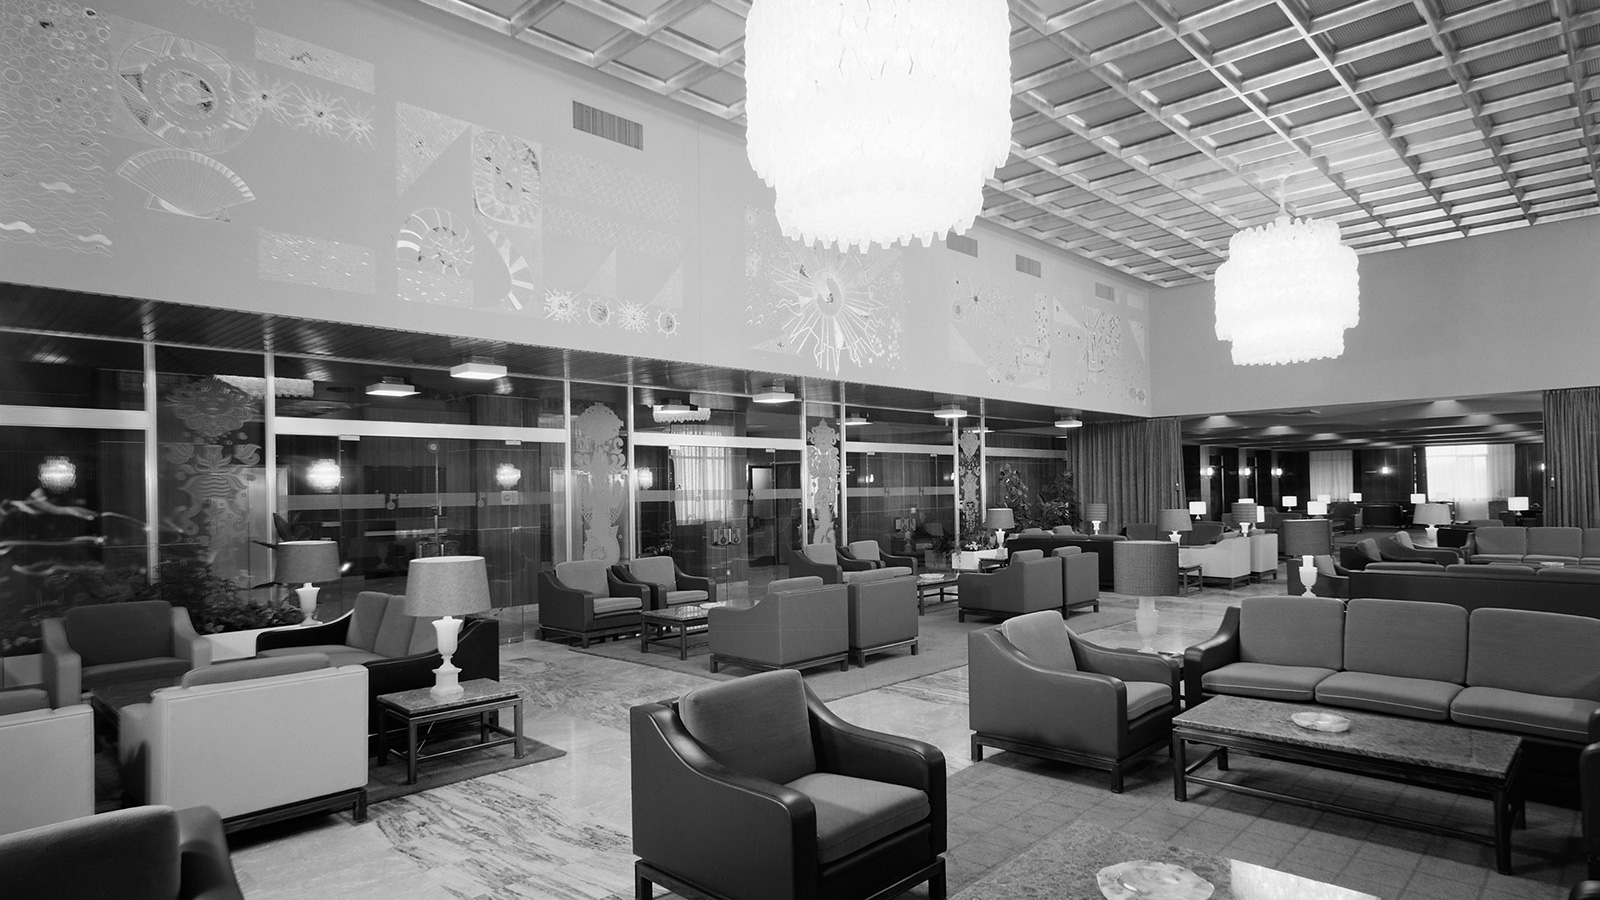
As for the lighting, “2,900 lamps and wall lights were produced by Portuguese manufacturers, to designs developed by the interior designers, for the bedrooms, suites and other areas.” The large crystal chandeliers and wall lights illuminating the main lounge and the meeting and banqueting room, however, were imported from factories in Murano, Italy (Binário, N.º 75, dezembro 1964, pages 364–365).
The Artists of the Estoril-Sol
Diário de Lisboa highlighted the presence of works of art in the interiors of the Estoril-Sol. In Binário magazine, José Espinho referred to them as “other complementary elements of the decoration”.
Immediately upon entering, in the main foyer, stood 12 stained-glass windows by the painter Manuel Lapa (1914–1979), set in an anodised aluminium structure. They depicted the “expansion of the Portuguese across the world, based on a legend transcribed by the writer Jaime Cortesão”.
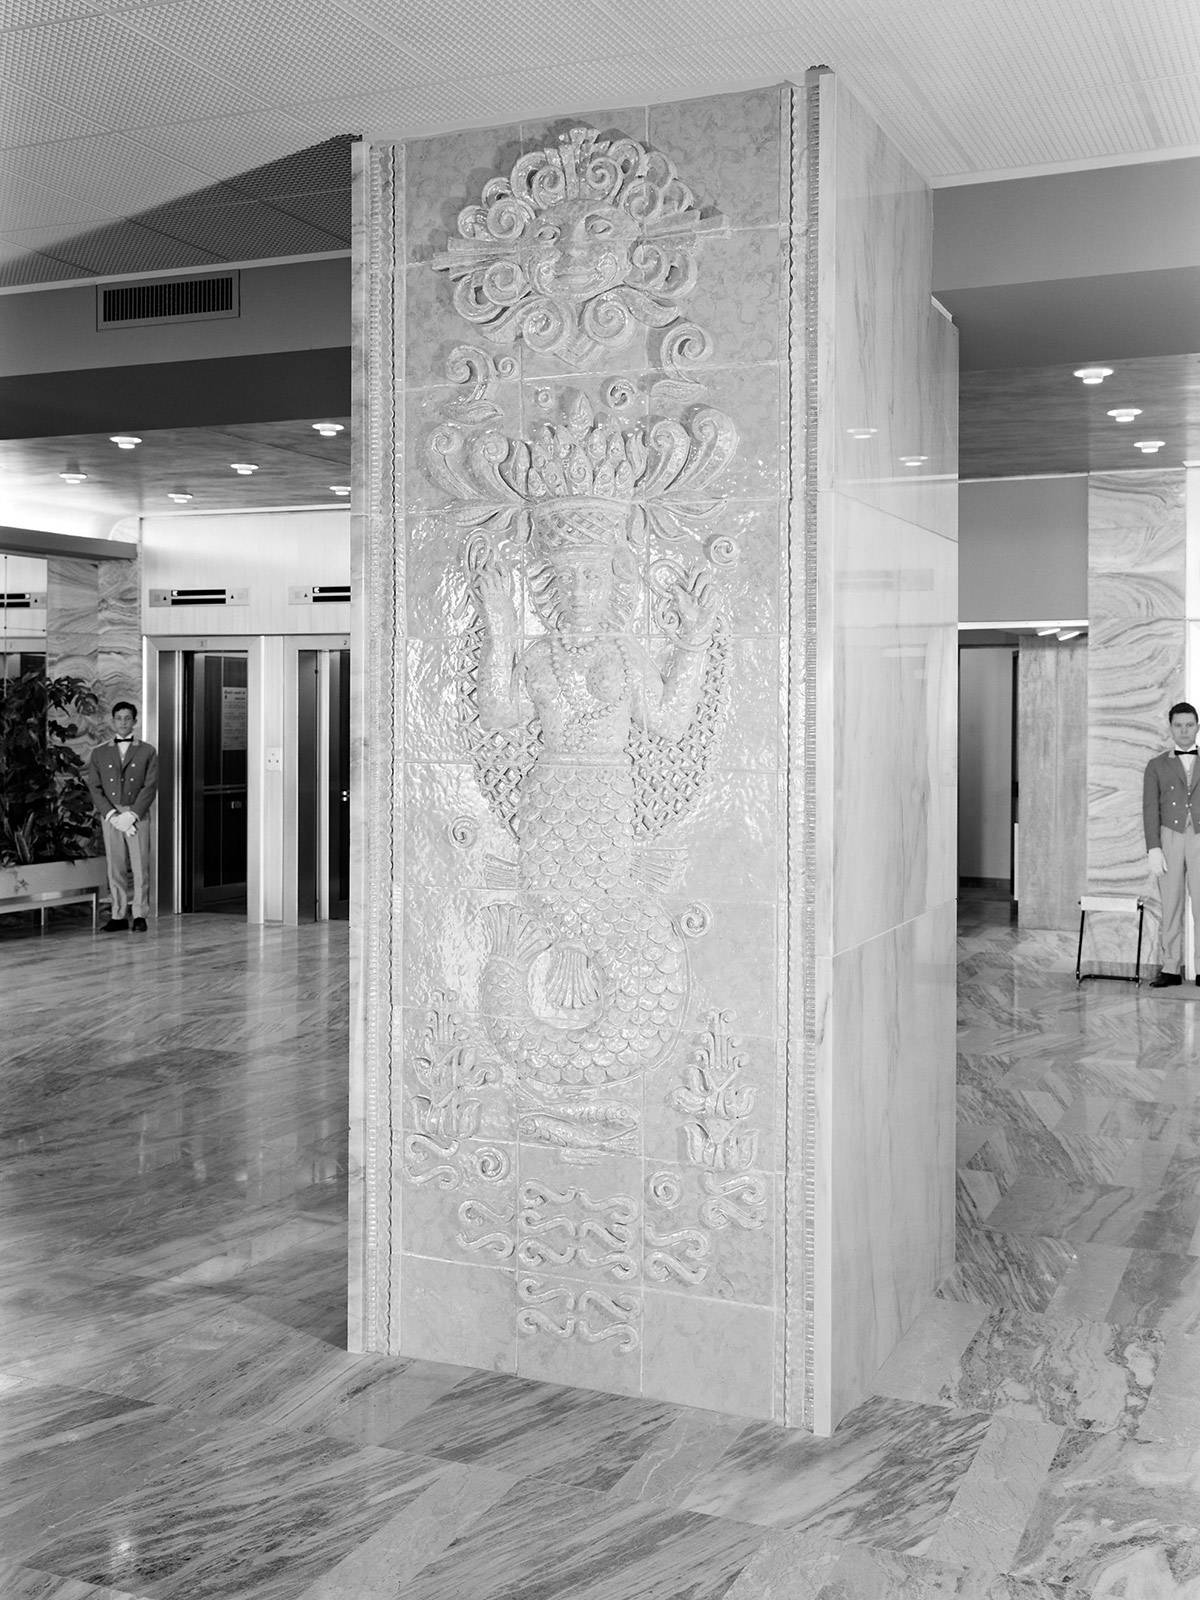
On the pillars leading to the lift foyer were polychrome ceramic panels by Fred Kradolfer (1903–1968), a Swiss painter, illustrator and decorator who had been based in Portugal since the 1920s. He was also the creator of the “large mural sgraffito in the void of the great hall” in the reception and porter’s lodge (Binário, N.º 75, dezembro 1964, pages 365).
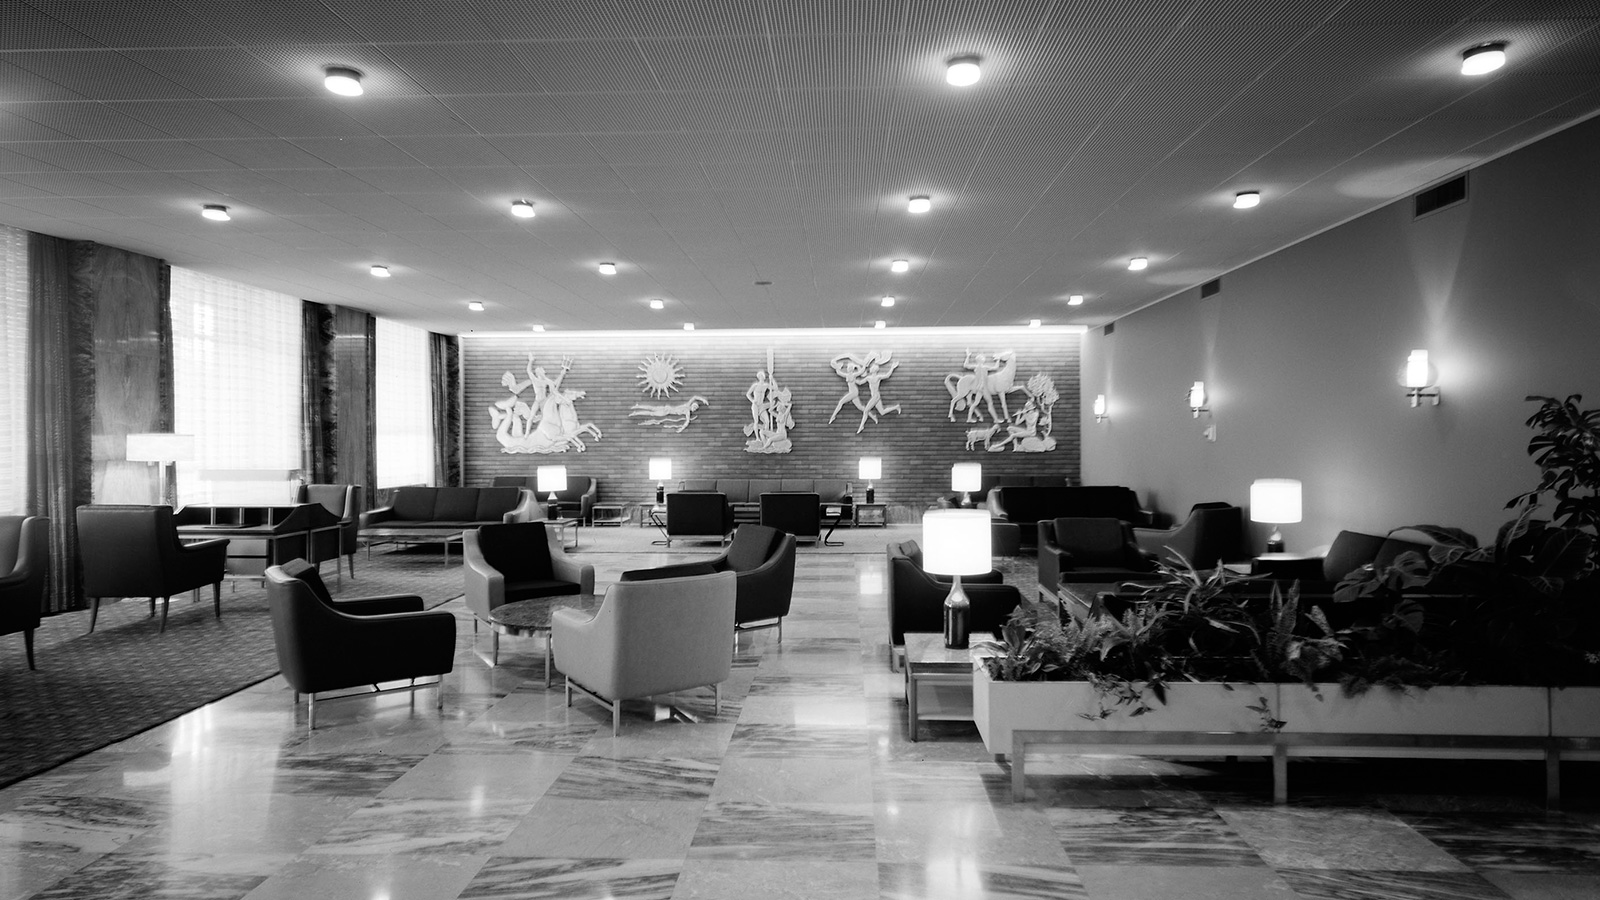
On the entrance floor, there was also another lounge “with magnificent views over the sea”, decorated with “a large openwork aluminium sculptural composition by the sculptor Euclides Vaz” (1916–1991), which occupied the entire back wall (Binário, N.º 75, dezembro 1964, page 365).
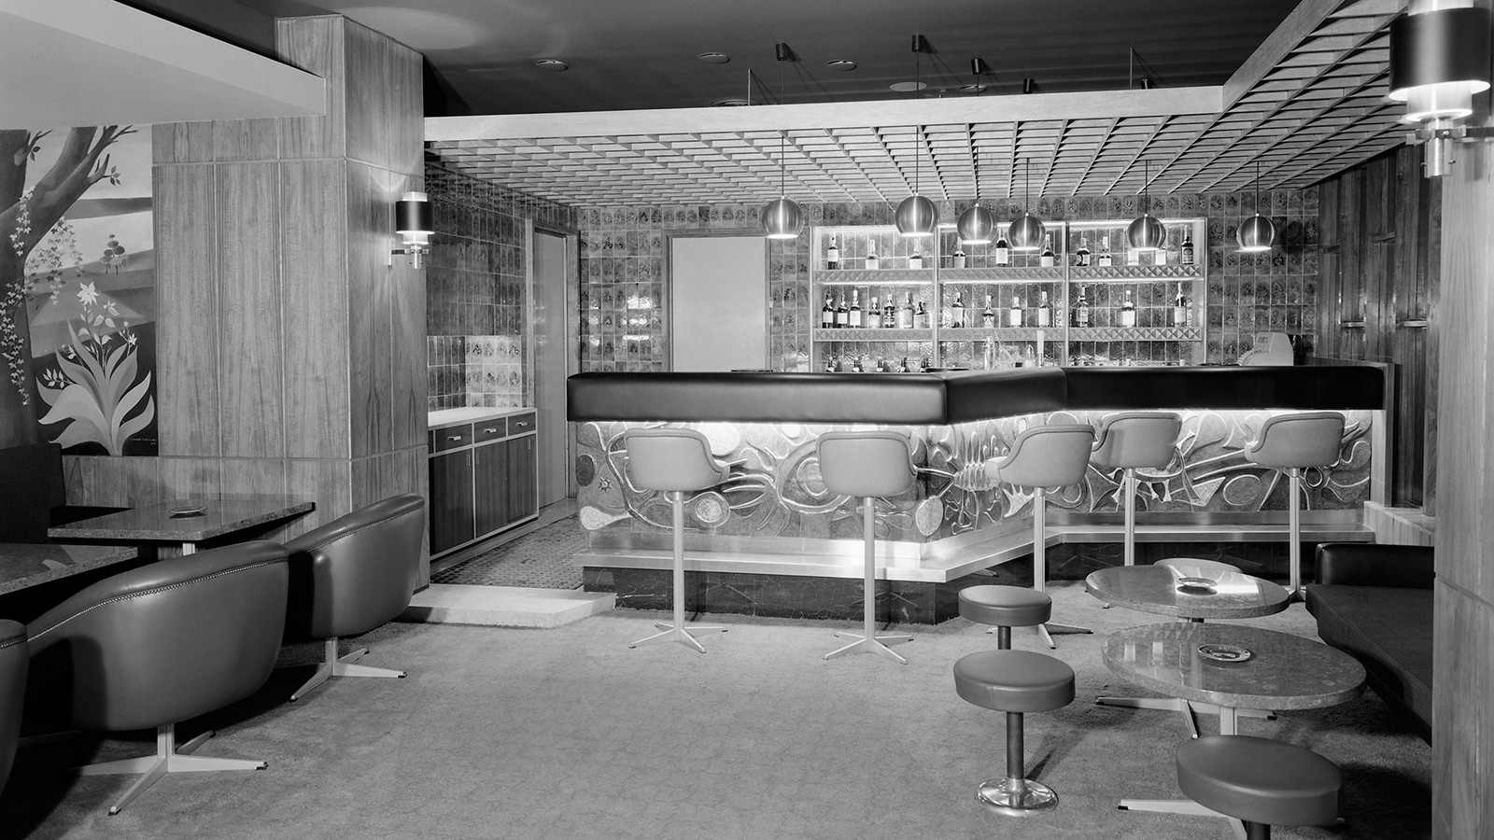
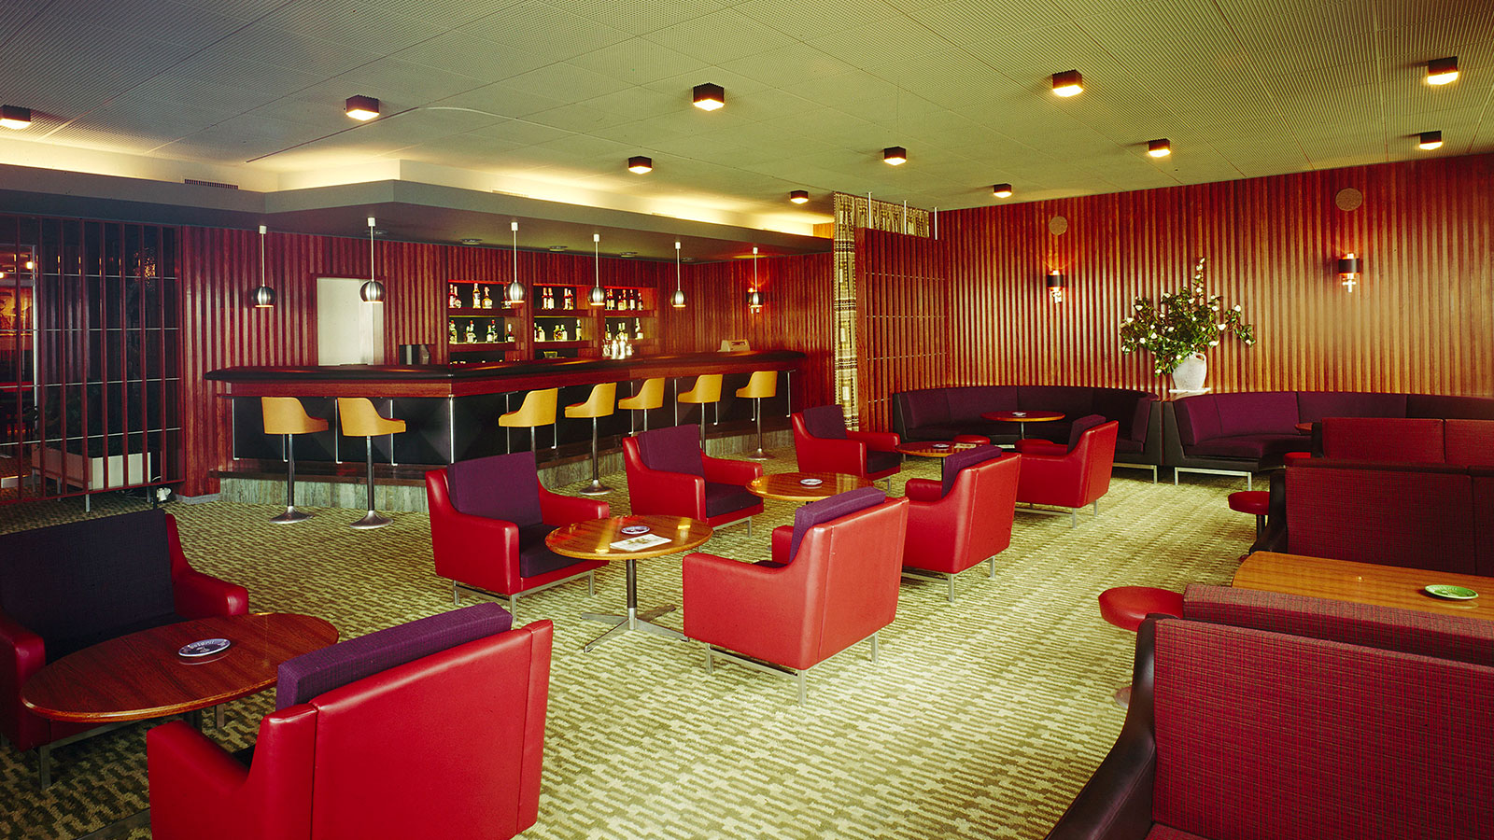
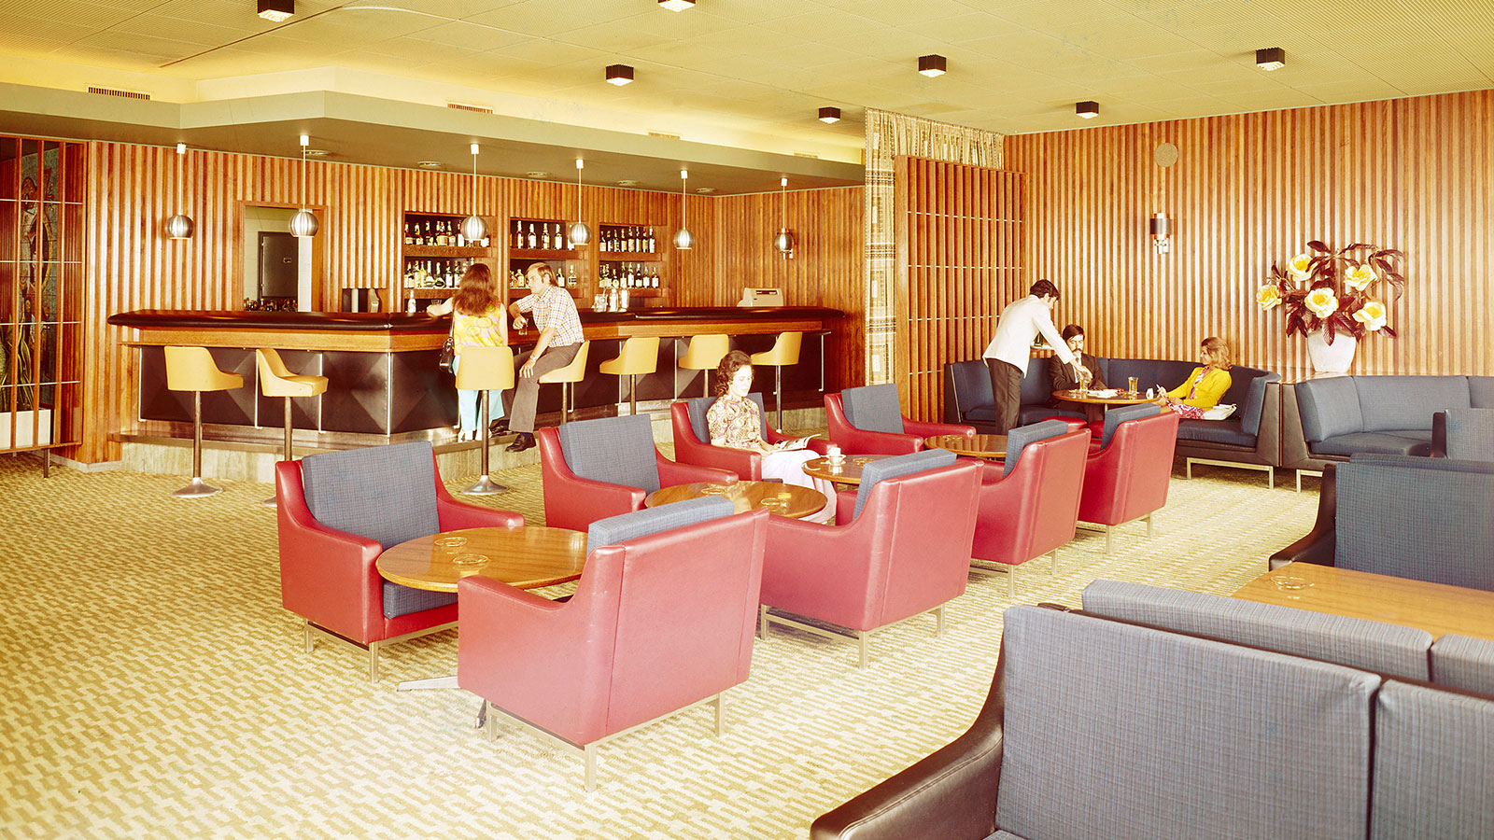
On the same floor, along the corridor leading to the swimming pool, was the Lobby Bar, which José Espinho described as “the most pleasing feature of our design, and very comfortable”. It was fully carpeted, with spacious sofas and “armchairs upholstered in fabric and imitation leather”.
The ceramic panel surrounding the bar was by the ceramicist Cecília de Sousa (b. 1937), while the wall paintings were by Óscar Pinto Lobo (1913–1995), a painter and illustrator born in Goa (Binário, N.º 75, dezembro 1964, page 365).
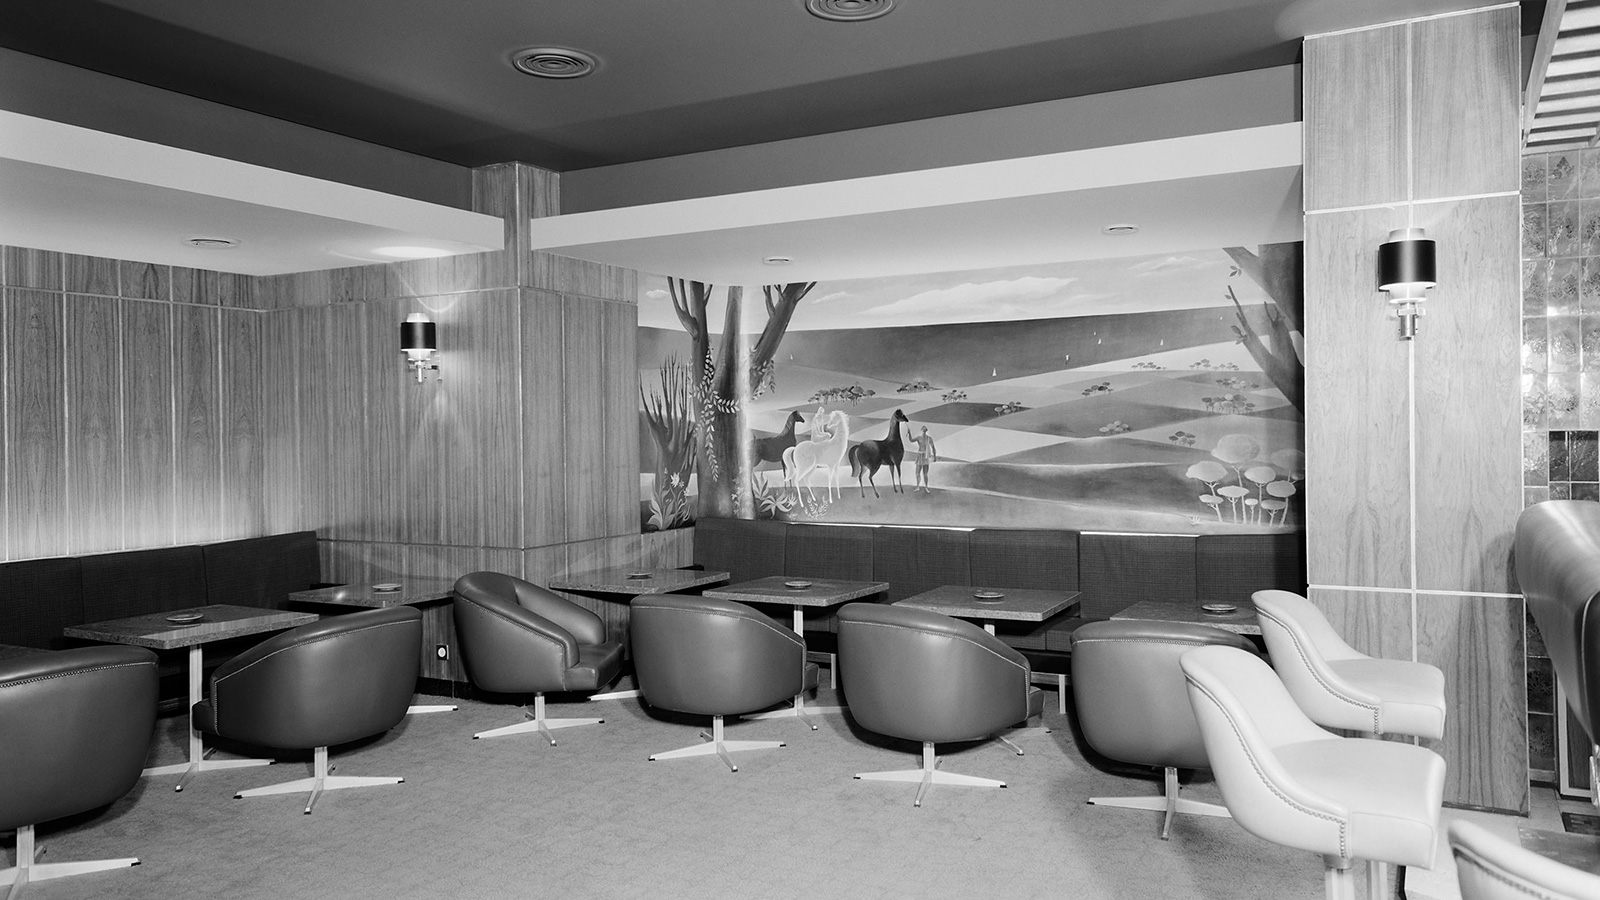
The tenth floor, which separated the building’s two wings, housed the hotel’s principal facilities, including the lounges, restaurant, banqueting hall, “Estoril” bar and a bridge room.
It too featured works by artists, including the enormous tapestry in the banqueting hall—which could be converted into a conference room—made by the Manufactura de Tapeçarias de Portalegre from a design by the painter Maria Keil (1914–2012).
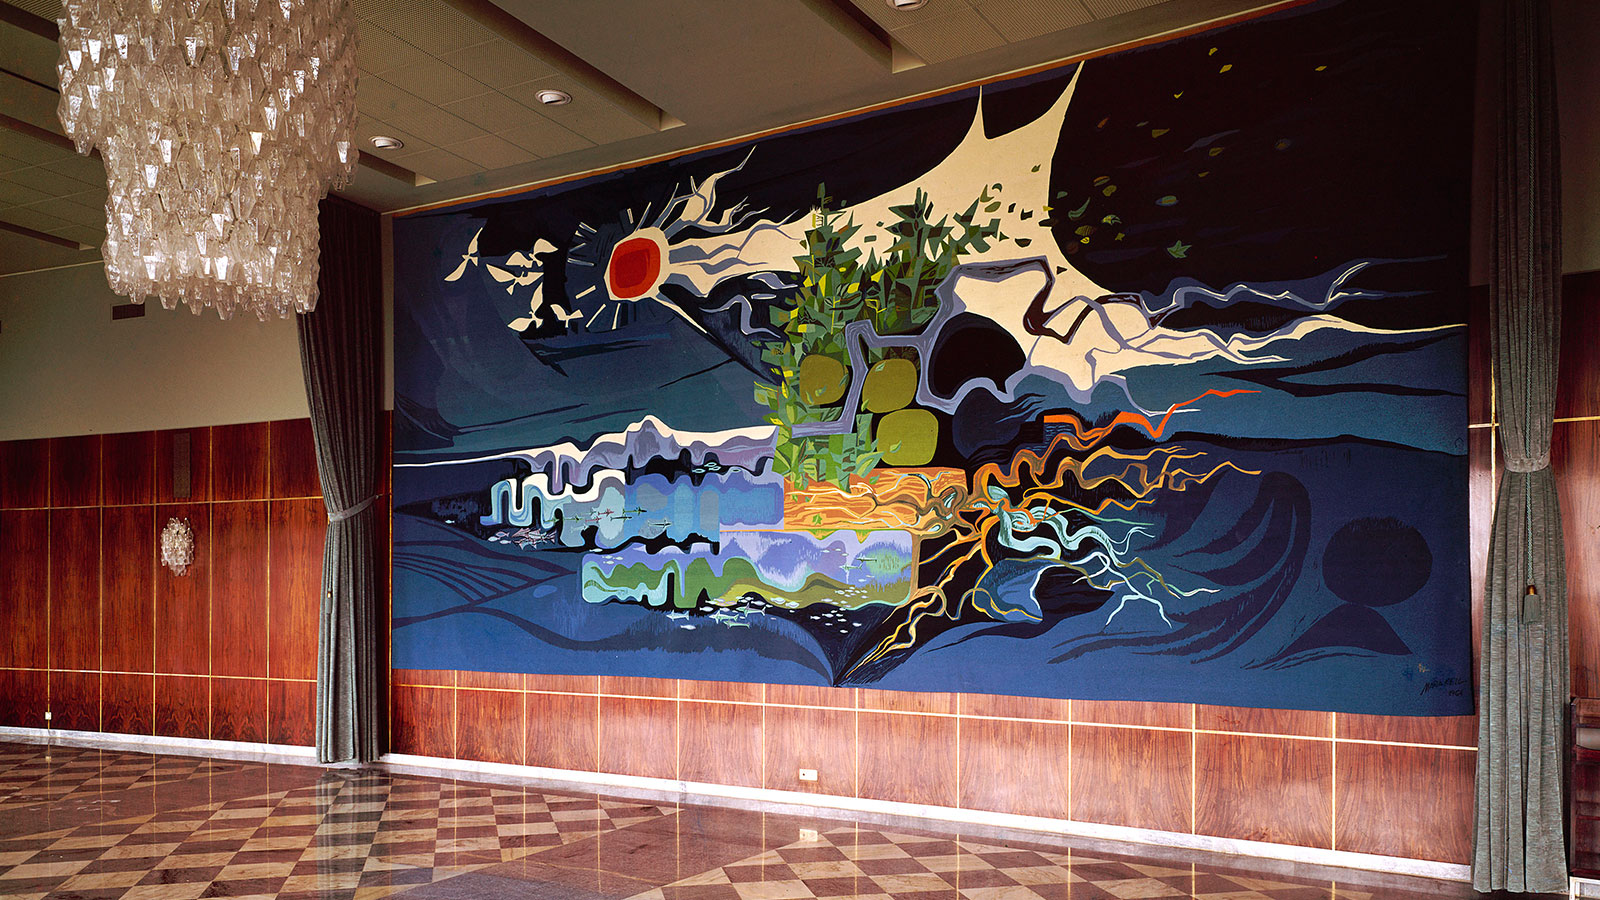
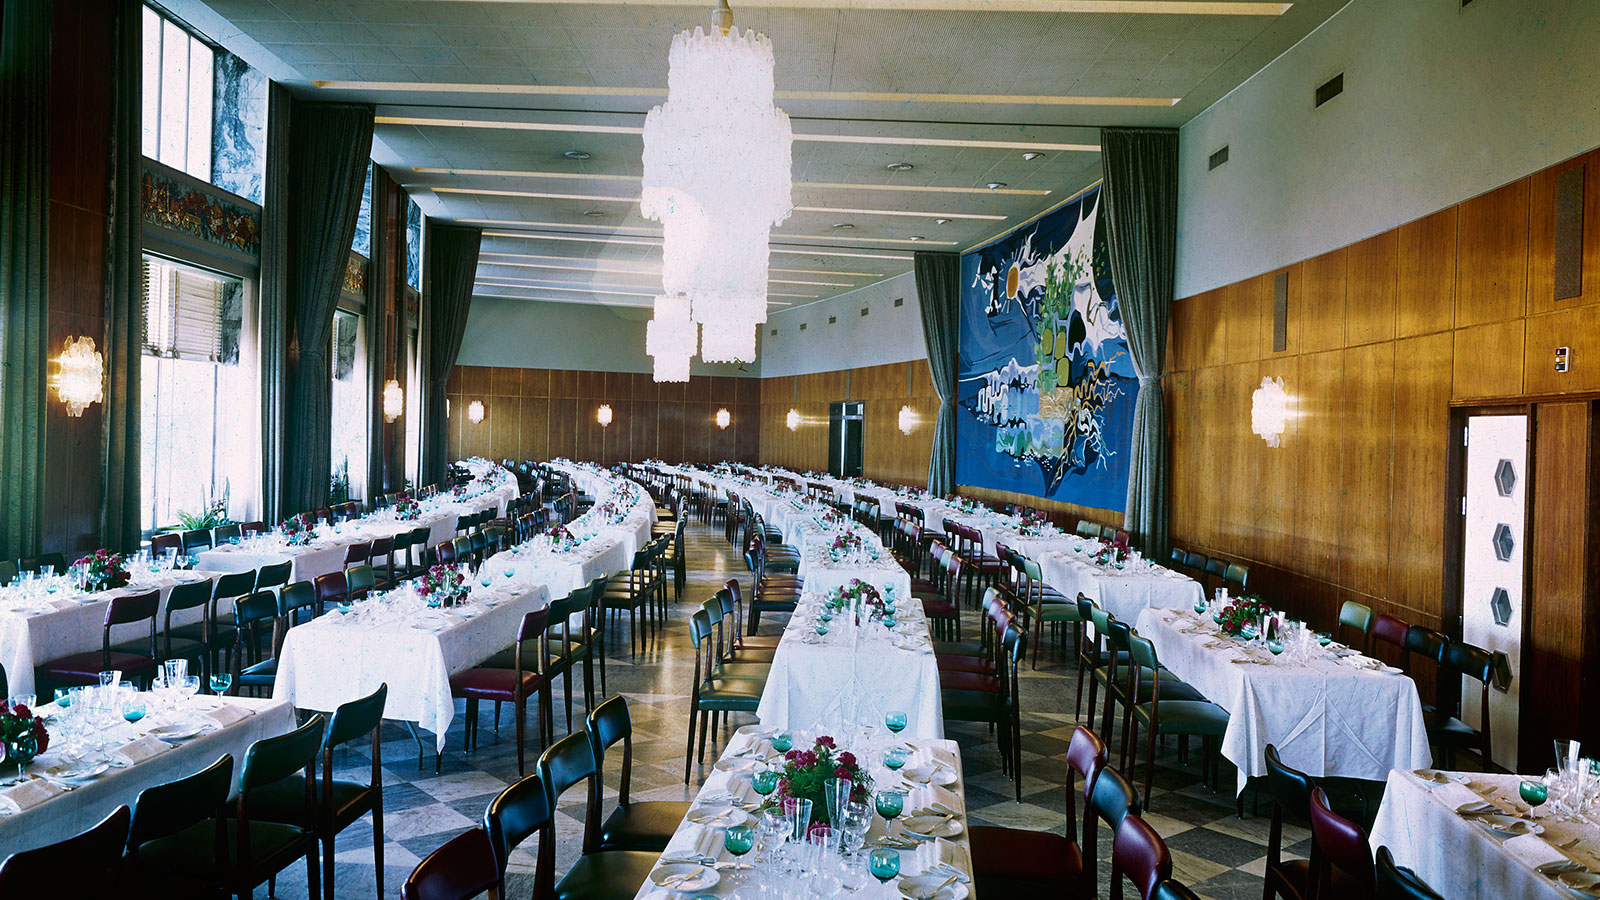
In the window recesses of the main lounge, restaurant and grand salon, visitors could admire polychrome ceramic panels created by the ceramicist Maria Manuela Madureira (1930–2022). The ceramic panel at the entrance to the “Estoril” bar was also by the same artist.
From Its Prime to Demolition
From its opening until the mid-1970s, the Estoril-Sol was a success and made a significant contribution to establishing the Estoril Coast as a cosmopolitan destination, particularly among North American tourists.
During those years, it hosted numerous international events, parties and banquets, and welcomed many of the celebrities of the day, as well as members of royalty and leading figures from politics, show business and football. The Infanta María del Pilar de Borbón chose the hotel’s function rooms for the cocktail reception following her religious wedding at Mosteiro dos Jerónimos and for the wedding reception, held on 5 and 6 May 1967 respectively, with around 5,000 guests.
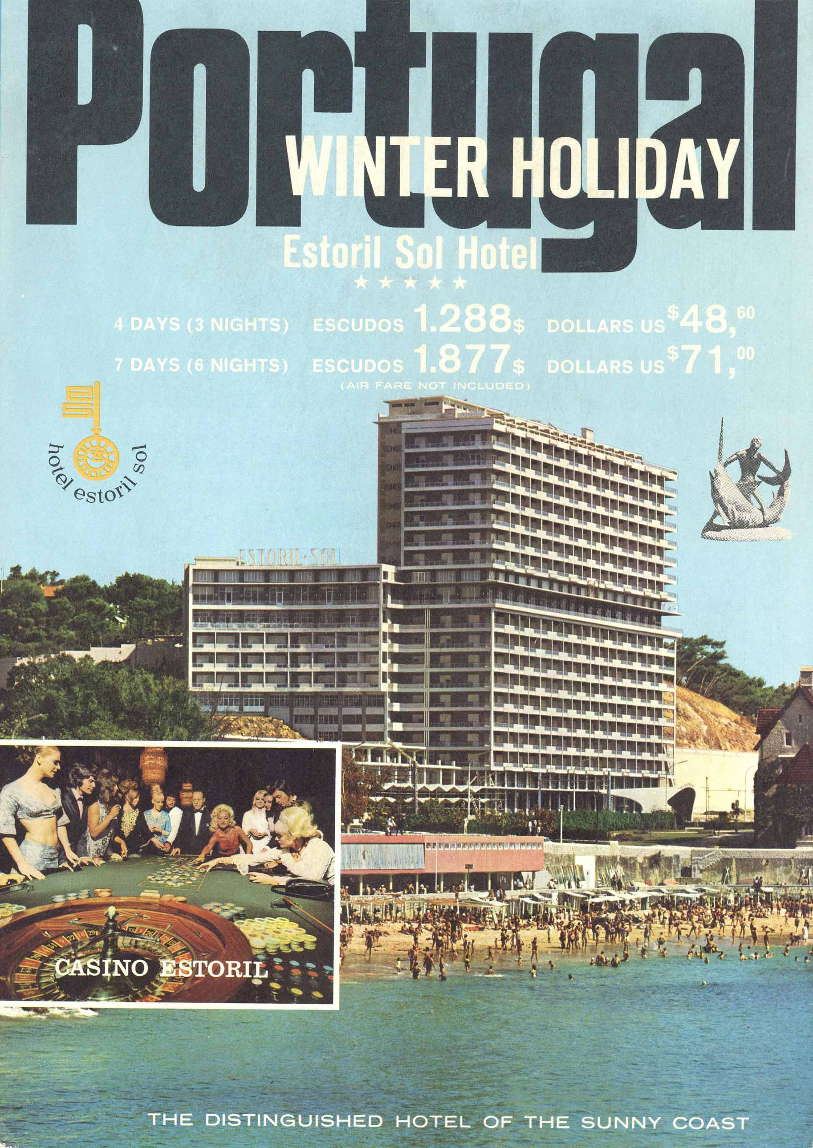
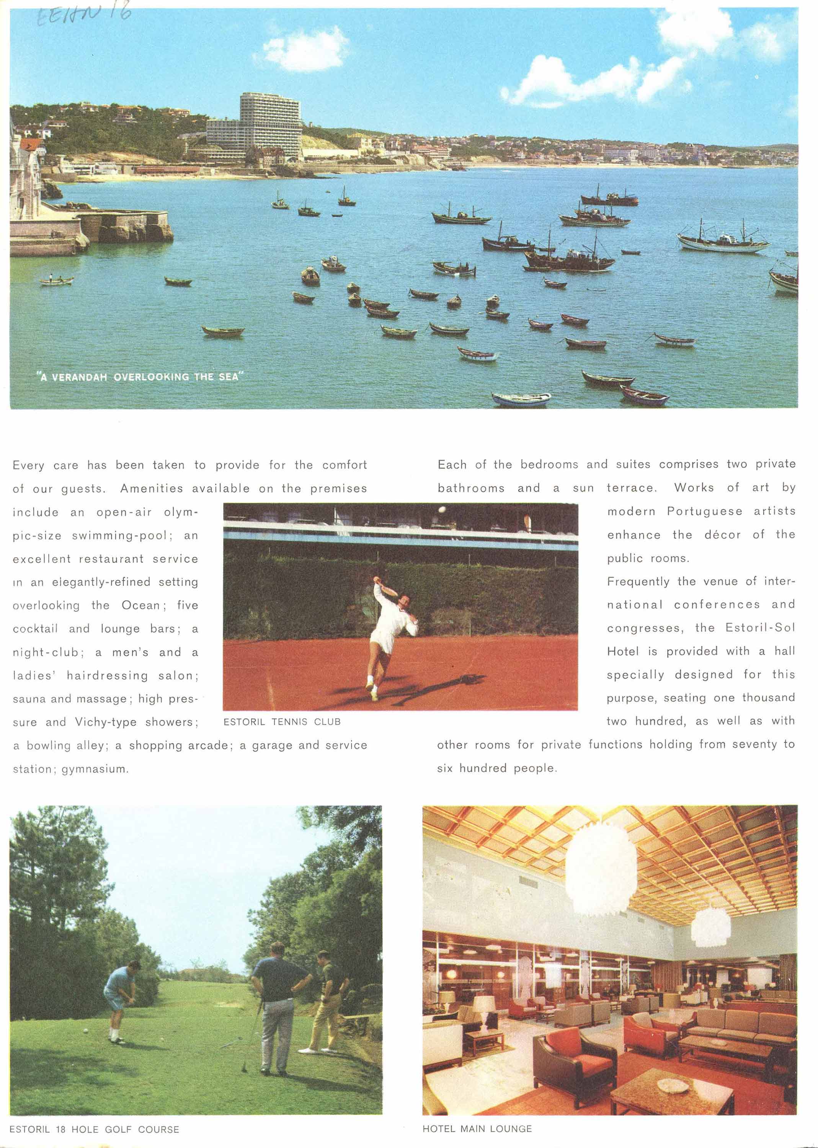
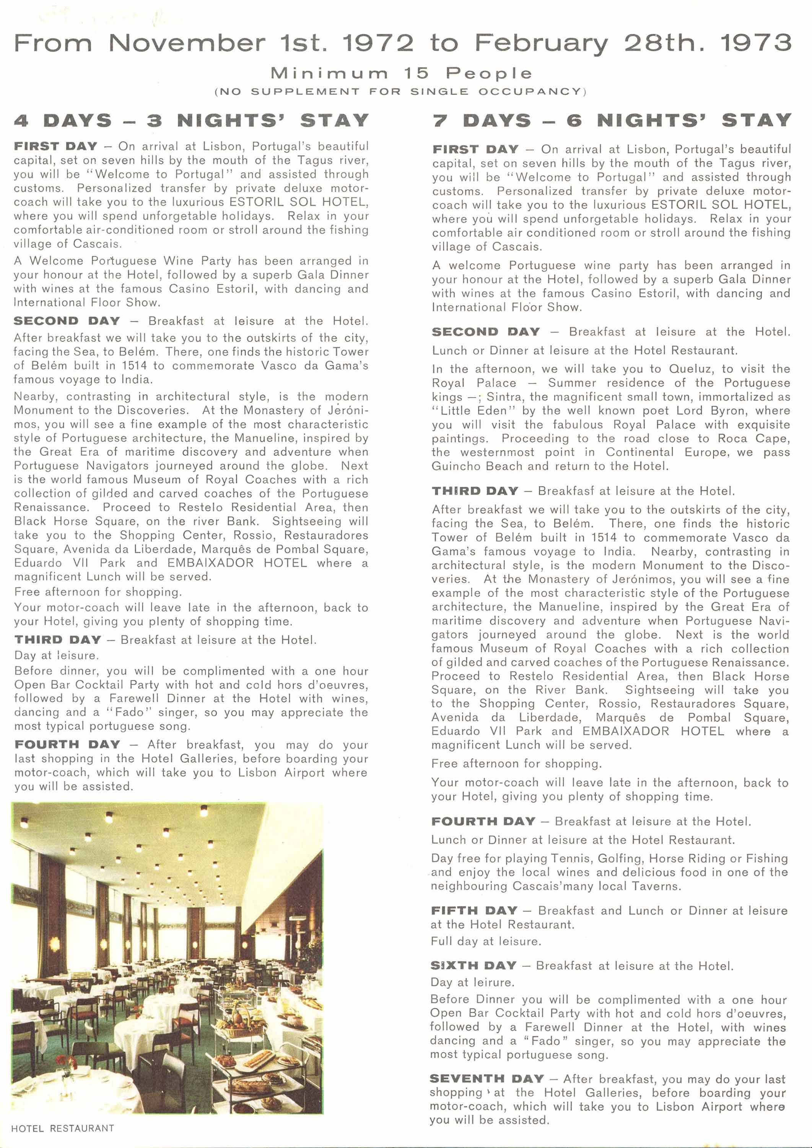
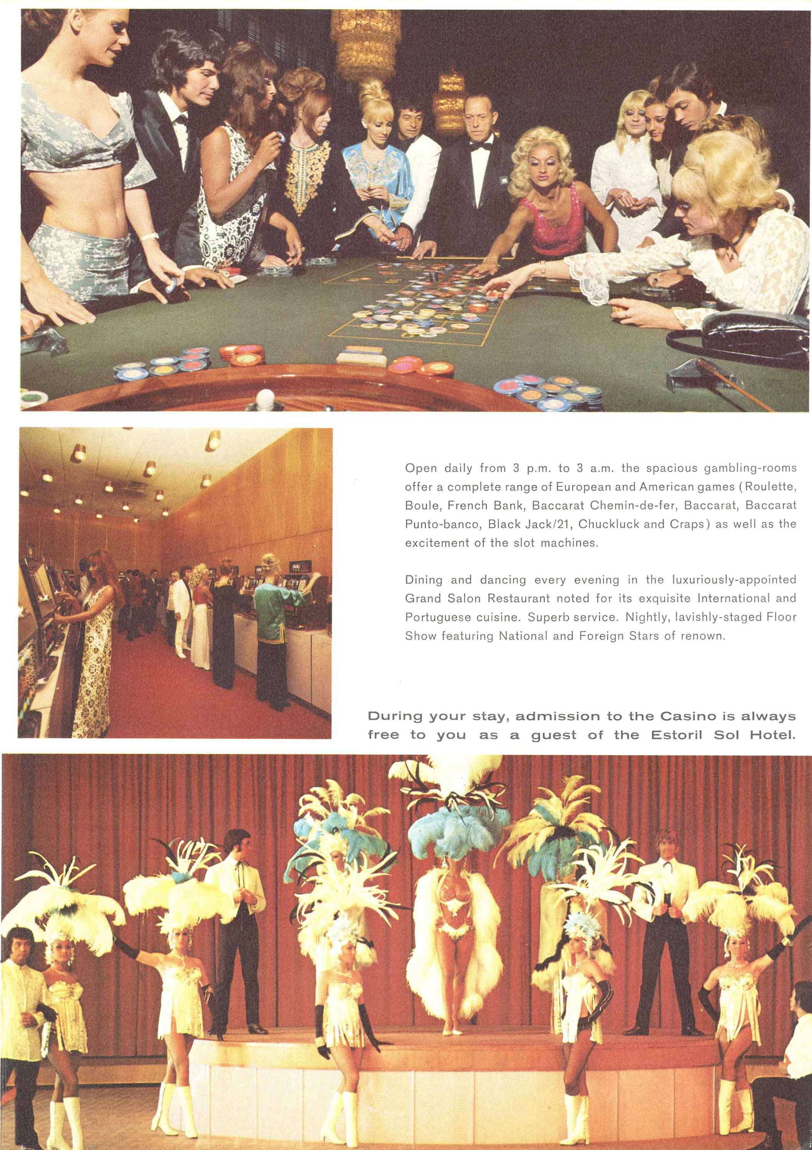
From the 1990s onwards, criticism began to emerge regarding the building’s scale and massing, which were considered disproportionate to the surrounding landscape. Others dismissed it as an unremarkable example of “International Style” architecture. Meanwhile, as the decades passed, the Estoril-Sol model—with its large number of rooms—fell out of favour, giving way to smaller hotels.
After several years of decline, the hotel finally closed in 2003. The demolition of the building, which had been a landmark of Costa do Sol architecture, was approved by the Cascais Municipal Assembly in December 2005 (Diário da República, 1.ª série, n.º 210, 31 de outubro de 2006).
Despite some opposing views, particularly those of the Order of Architects, which argued for its survival on the grounds that the building was a “work by an architect”, the decision stood. In January 2007, after the possibility of implosion had been abandoned, demolition of the hotel began with the interiors, according to a Agência Lusa report dated 14 February 2007.
Jornal de notícias followed the work: “All the furniture was removed intact and in good condition and donated to various institutions in the municipality, a source at Estoril-Sol explained to JN, in an action coordinated by the Municipal Council”. It also reported: “All the works of art that adorned the old hotel were likewise removed—for reuse in other [Sociedade] Estoril-Sol premises. Sculptures and tile panels were carefully taken down, packed and labelled for future use” (Jornal de notícias, 20 de fevereiro de 2007).
In place of the Hotel Estoril-Sol now stands the Estoril Sol Residential Complex, with 15 floors and around 100 luxury apartments, designed by the architect Gonçalo Byrne (b. 1941).
Photos with history
Explore the series
No results were found for your criteria.
You may also like



No results were found for your criteria.