
Shrub Planting Plan for the Centro de Arte Moderna
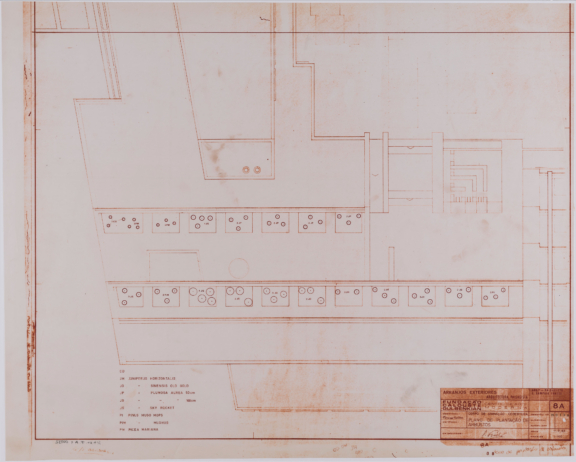
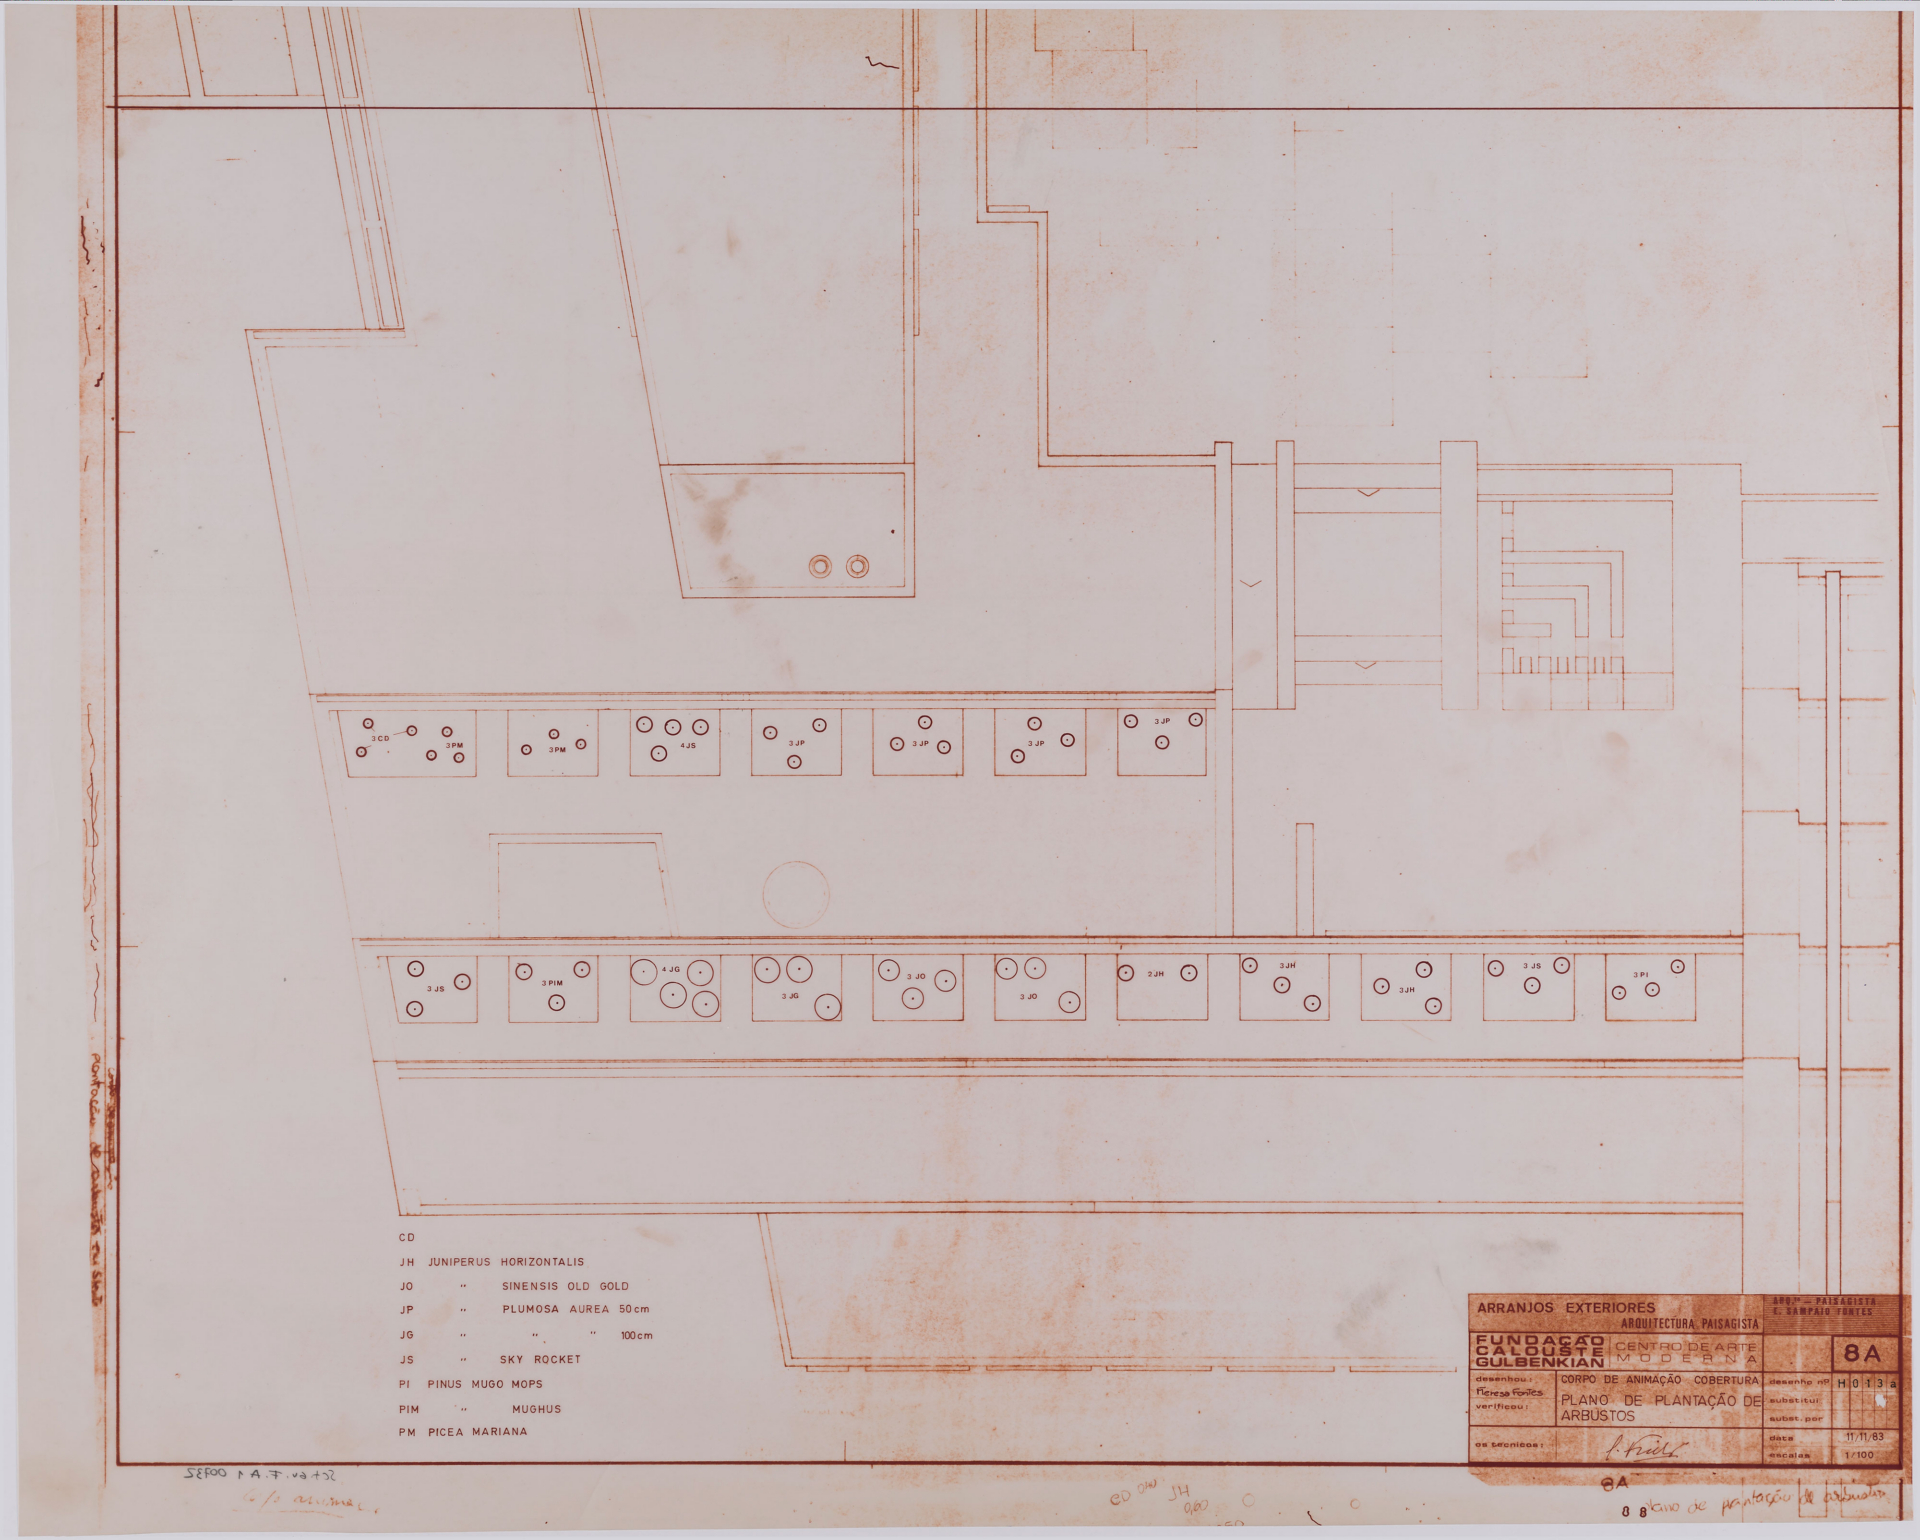
Following the selection of the site for the Centro de Arte Moderna by the Board of the Calouste Gulbenkian Foundation in 1980, landscape architects António Facco Viana Barreto and Gonçalo Ribeiro Telles resigned from their positions as consultants. In response, landscape architect Edgar Fontes was invited to assume the role.
Beginning in 1981, Edgar Fontes developed a series of interventions intended to integrate the new building into its landscape setting. These included:
– Planting Plan for the Modern Art Centre Planters;
– Shrub Planting Plan – North Entrance of the Centro de Arte Moderna;
– Shrub Planting Plan – Service Entrance of the Centro de Arte Moderna;
– Planting Plan for Herbaceous and Climbing Plants – Service Entrance of the Centro de Arte Moderna;
– Planting Plan for Herbaceous and Climbing Plants;
– Layout Plan for the Chess Area;
– Path Location Overlay – North of the Centro de Arte Moderna;
– Centro Artístico Infantil Layout Plan;
– Irrigation Plan – Area West of the Open-Air Amphitheatre;
– Irrigation Plan for the Eastern Area;
– Irrigation Plan for the Southern Garden Area;
– Site Layout and Drainage Plan;
– Open-Air Amphitheatre – Drainage System Detail;
– Open-Air Amphitheatre – Drainage and Sections;
– Layout Plan of the Southern Garden Area;
Tags
Details
- Main authors:
- FONTES, Edgar Sampaio
- Spatial Coverages:
- 1983
- Typology:
- Document
- Phase:
- Conservation and maintenance operations (1969-2000)