
Study for the definition of areas of vegetation to be preserved and designed according to programme specifications
From the call to tender to the preliminary draft (1959-1962)

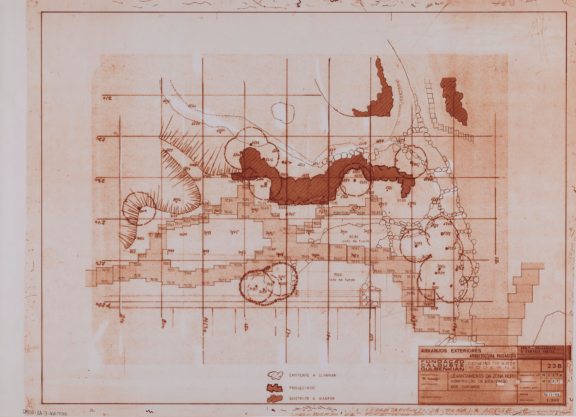
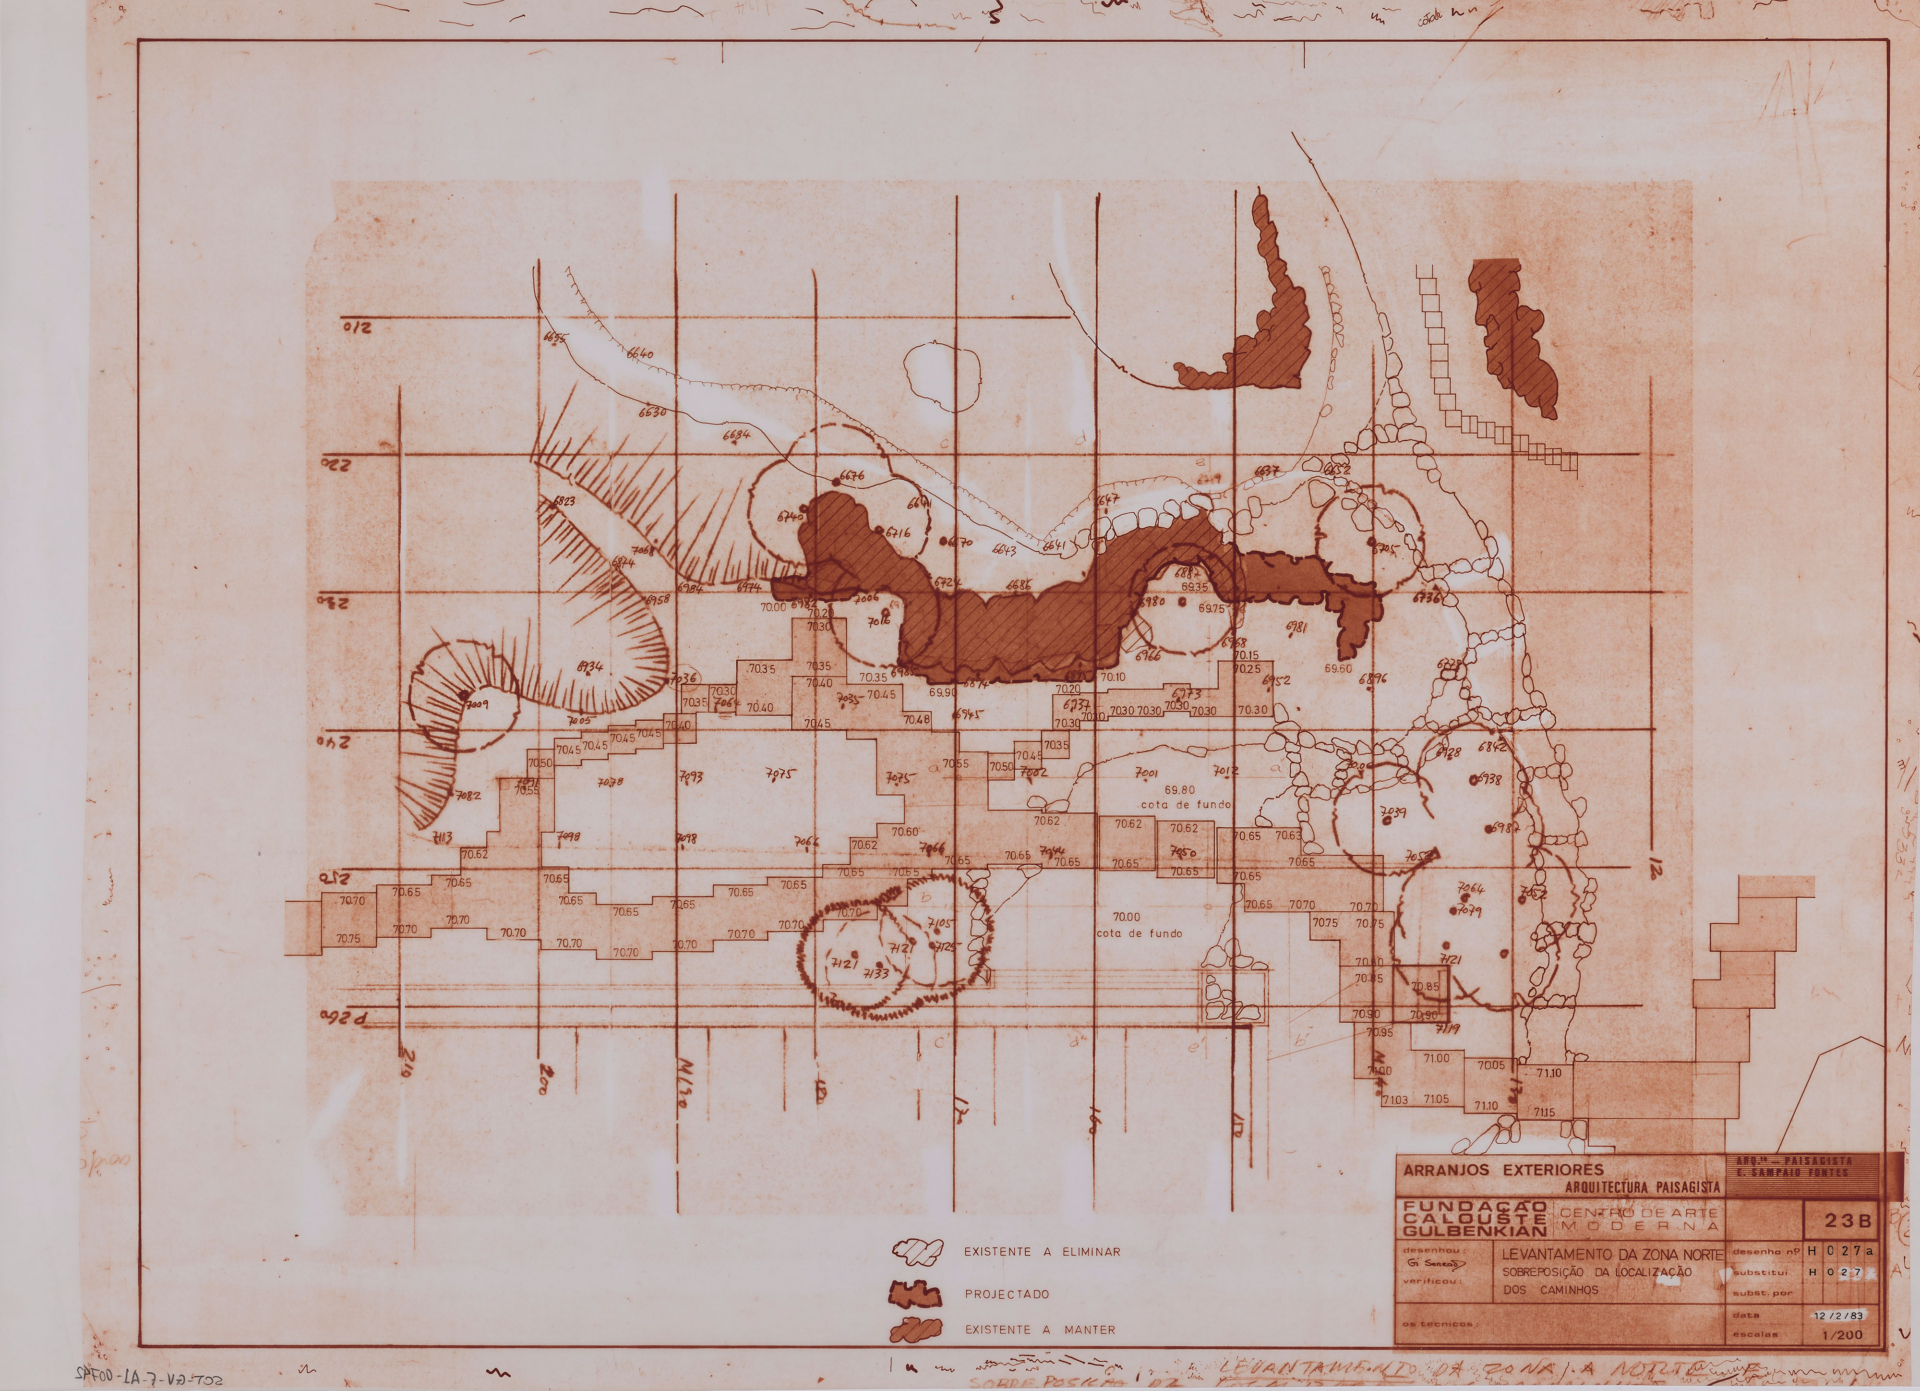
This technical drawing forms part of a series of projects developed by landscape architect Edgar Fontes from 1981 onwards, following the construction of the Centro de Arte Moderna building.
The location of the new building on the southern edge of the Garden led to a number of changes:
– the relocation of the nursery;
– modifications to the circulation system in the southern part of the Garden;
– modifications to the vegetation system in the southern part of the Garden, affecting the belt of trees and shrubs that extended from the southern boundary of the Garden to the edge of the lake.
No results were found for your criteria.


