
Conservation and maintenance operations (1969-2000)
Shrub Planting Plan – North Entrance of the Centro de Arte Moderna
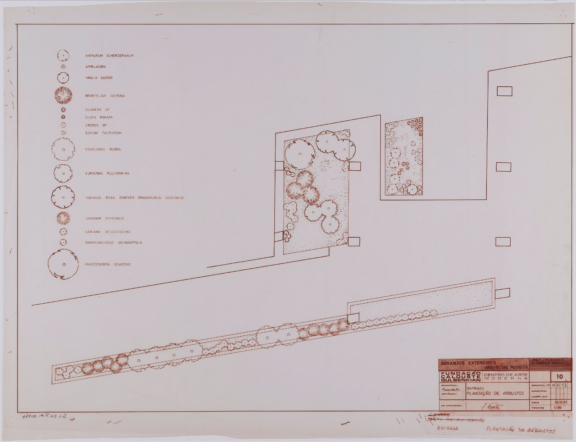
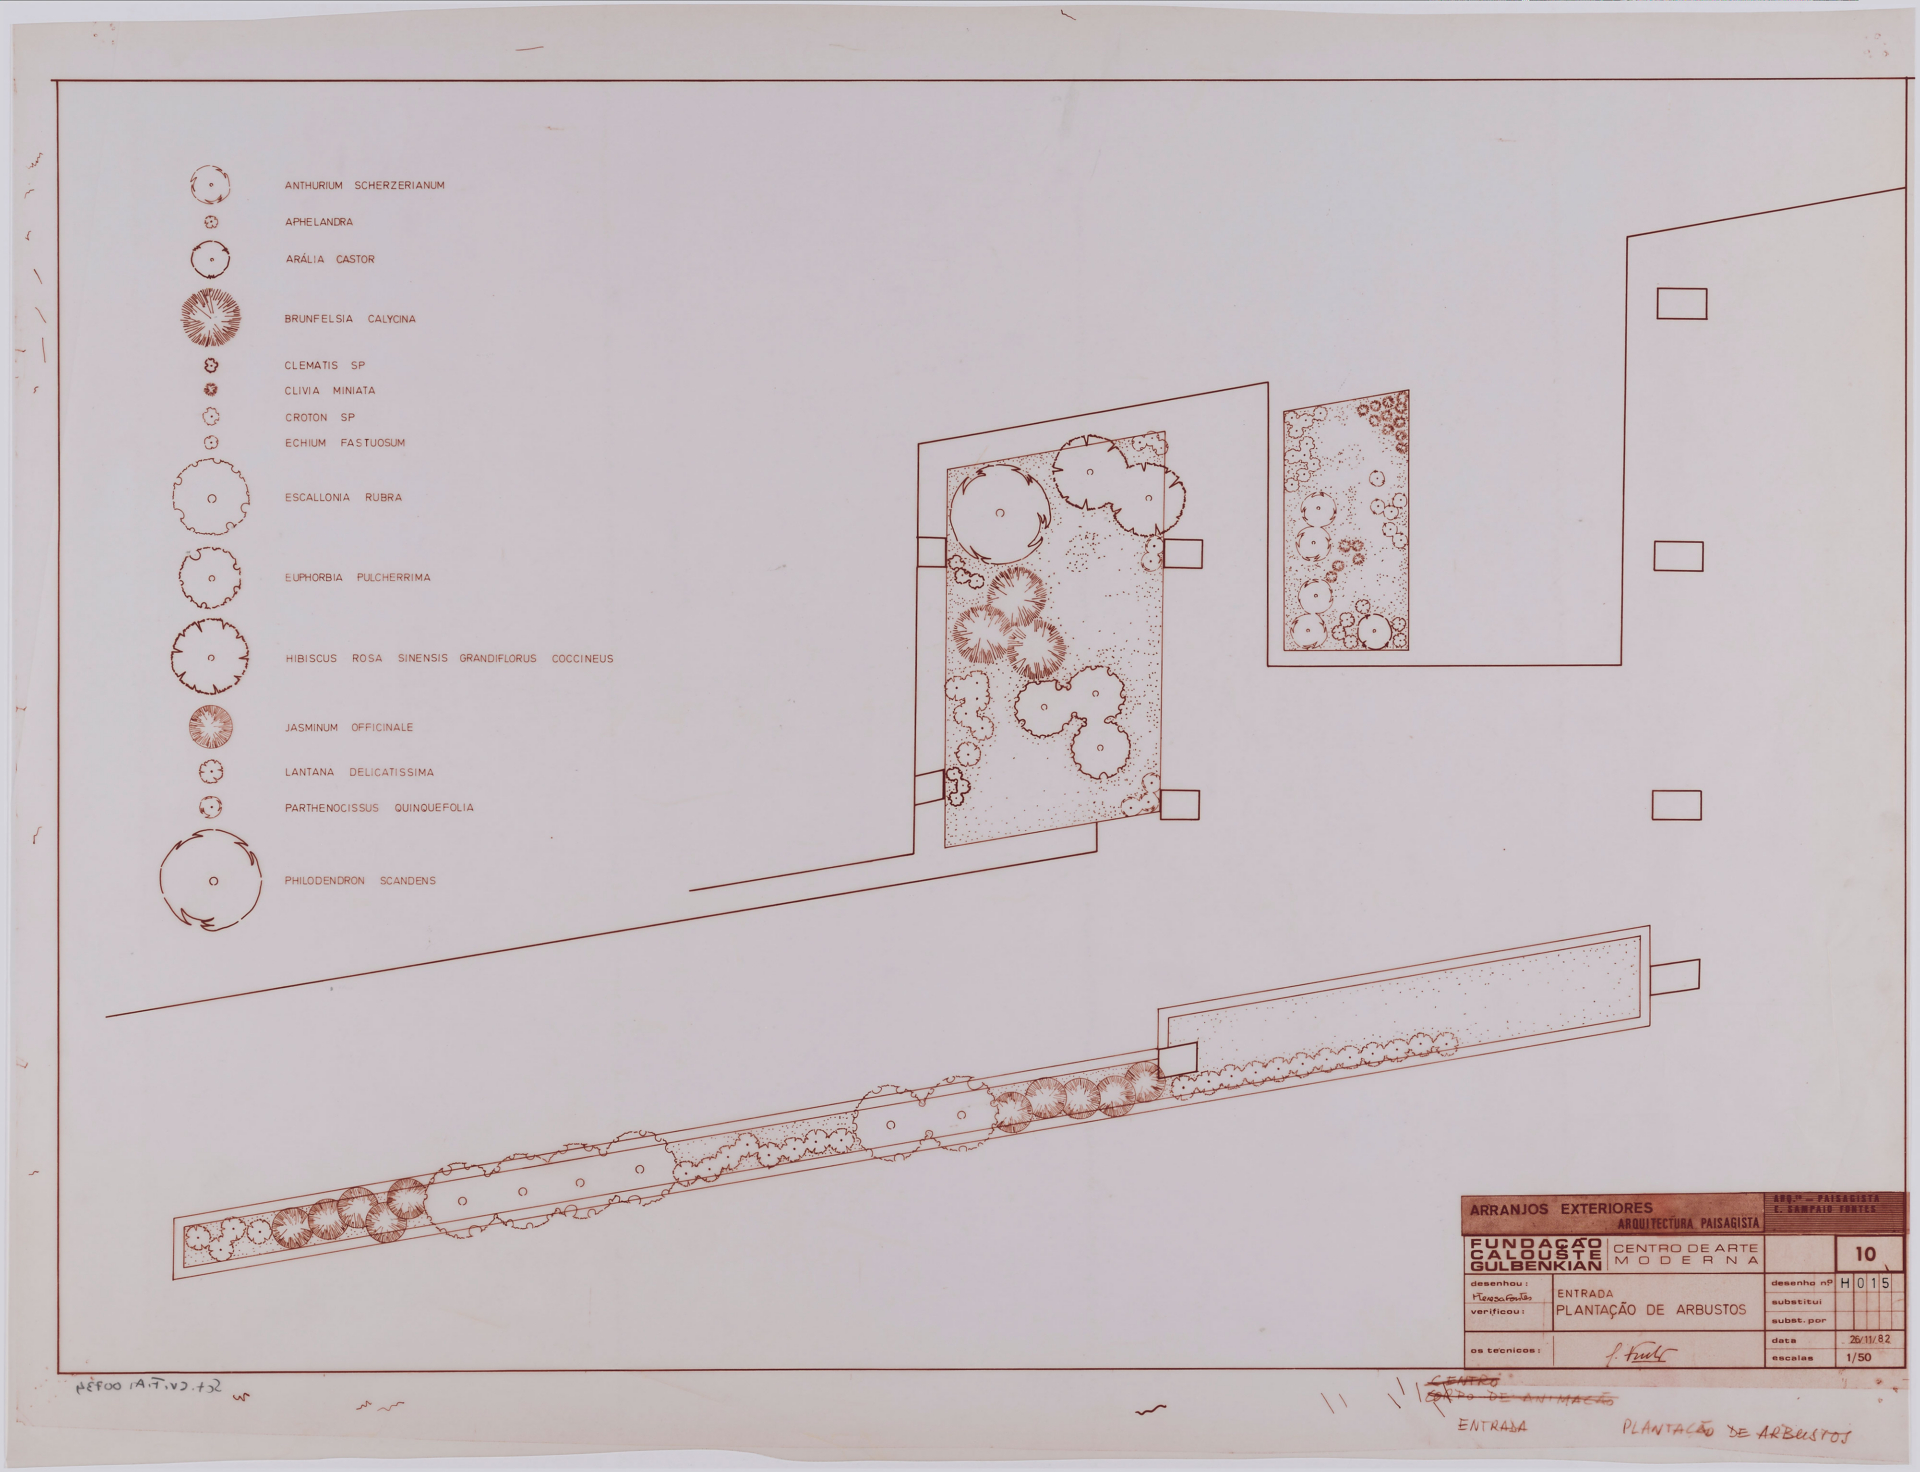
This technical drawing forms part of a series of projects developed by landscape architect Edgar Fontes from 1981 onwards, following the construction of the new Centro de Arte Moderna building.
Details
- Main authors:
- FONTES, Edgar Sampaio
- Spatial Coverages:
- 1982
- Phase:
- Conservation and maintenance operations (1969-2000)