Conservation and maintenance operations (1969-2000)
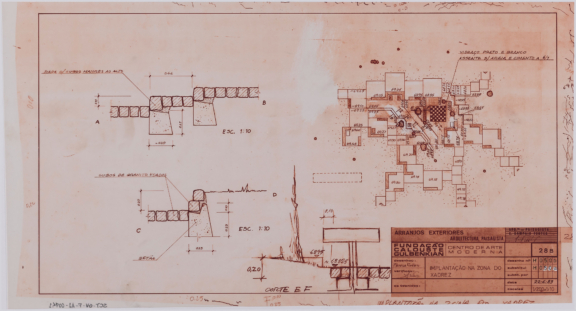
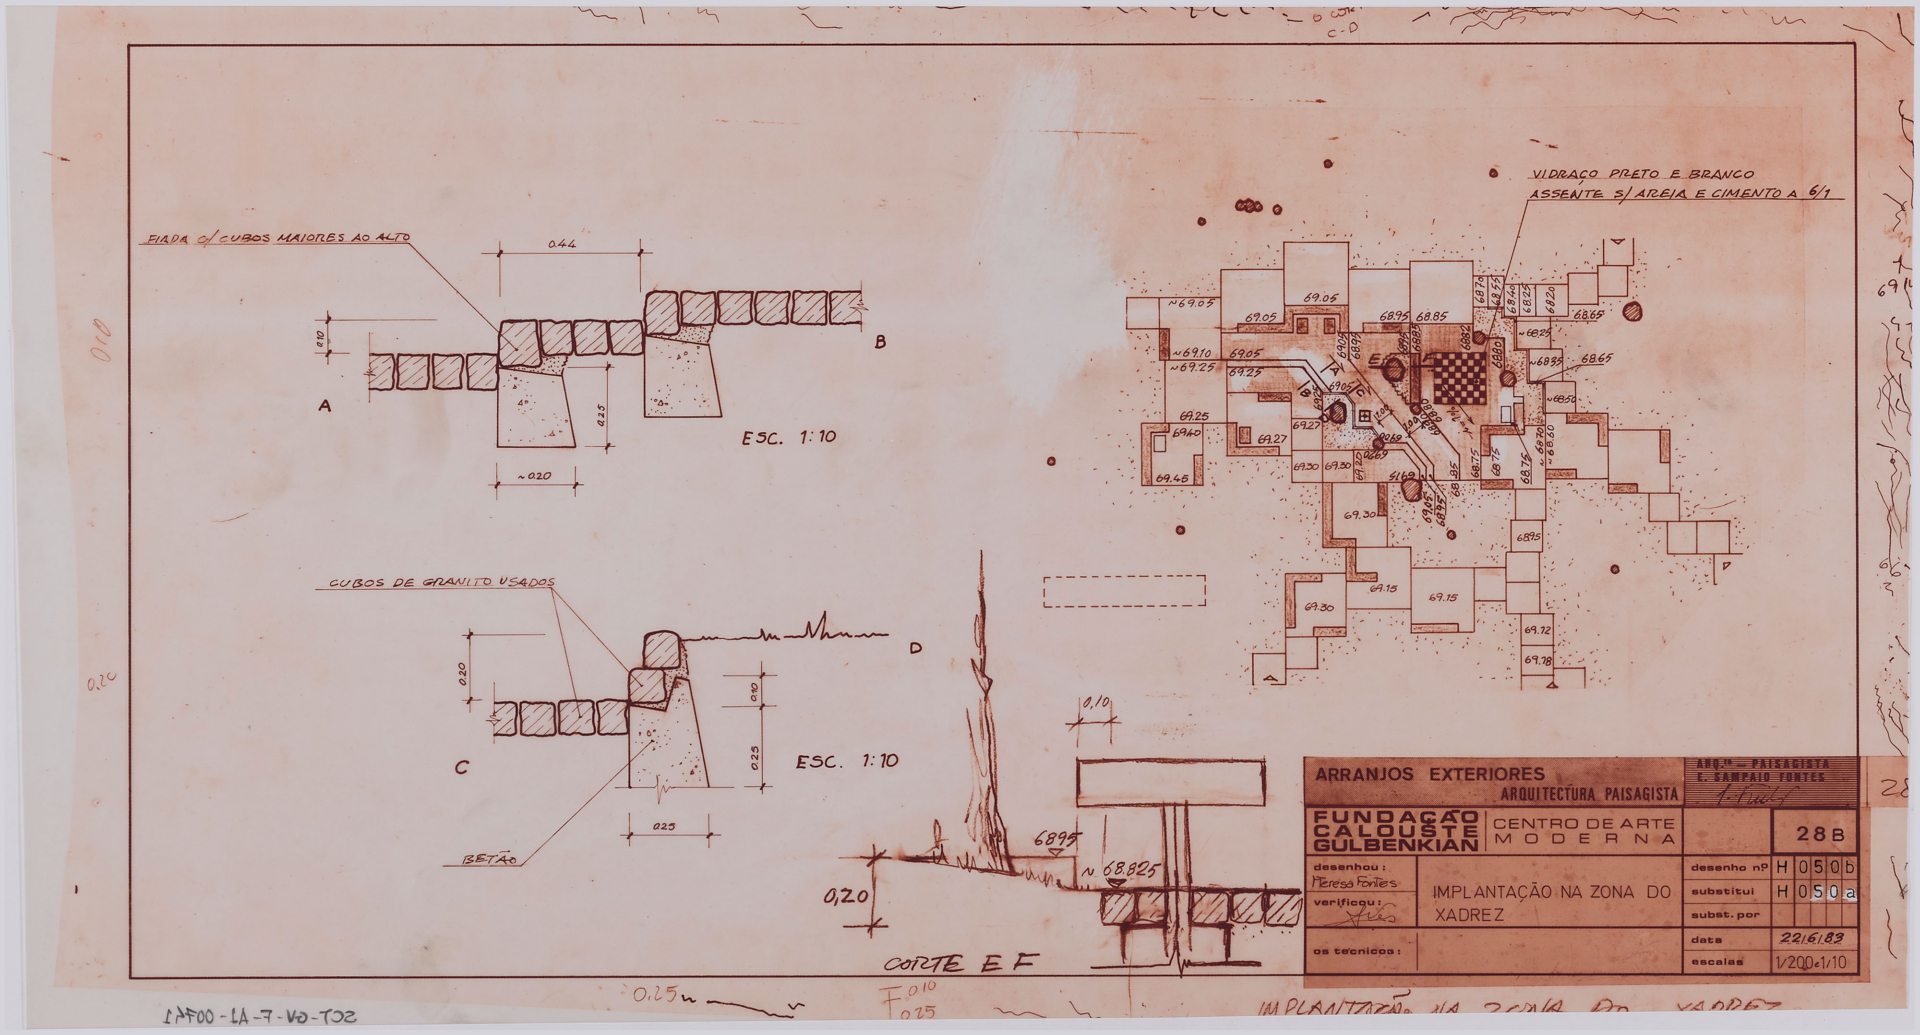
Layout Plan for the Chess Area

This technical drawing forms part of a series of projects developed by landscape architect Edgar Fontes from 1981 onwards, following the construction of the Centro de Arte Moderna building.

Although the Chess Area is not located in the immediate vicinity of the area occupied by the CAM building, the interventions directed by Edgar Fontes extended throughout the Garden, while focusing primarily on the areas surrounding the new building that were altered as a result of its construction.

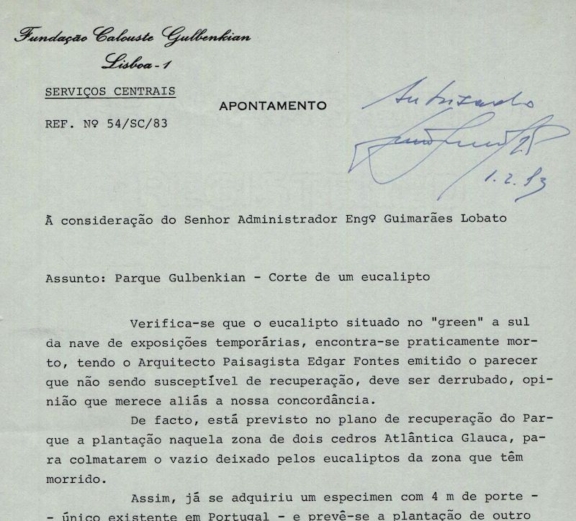
It is believed that this intervention in the Chess Area was related to the felling of eucalyptus trees.


Details

Main authors:
FONTES, Edgar Sampaio
Spatial Coverages:
1983
Typology:
Document
Phase:
Conservation and maintenance operations (1969-2000)

Related Documents

Cookies settings

Cookies Selection

This website uses cookies to improve your browsing experience, security, and its website performance. We may also use cookies to share information on social media and to display messages and advertisements personalised to your interests, both on our website and in others.