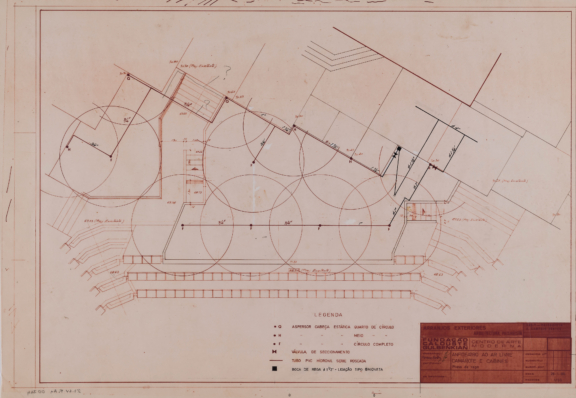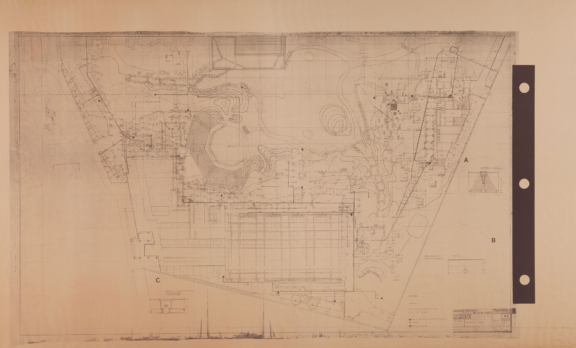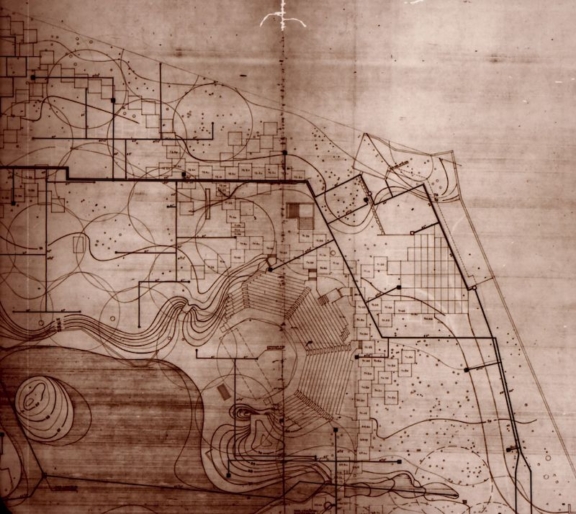
Extract of Irrigation Plan
1966 Revision

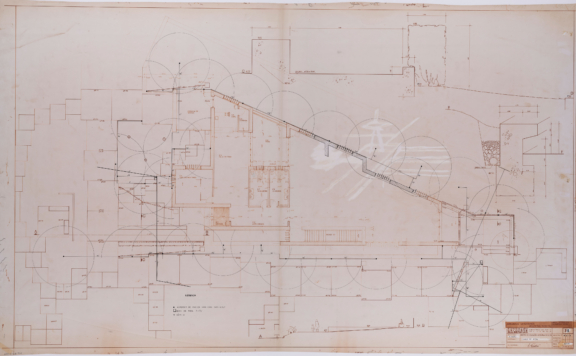
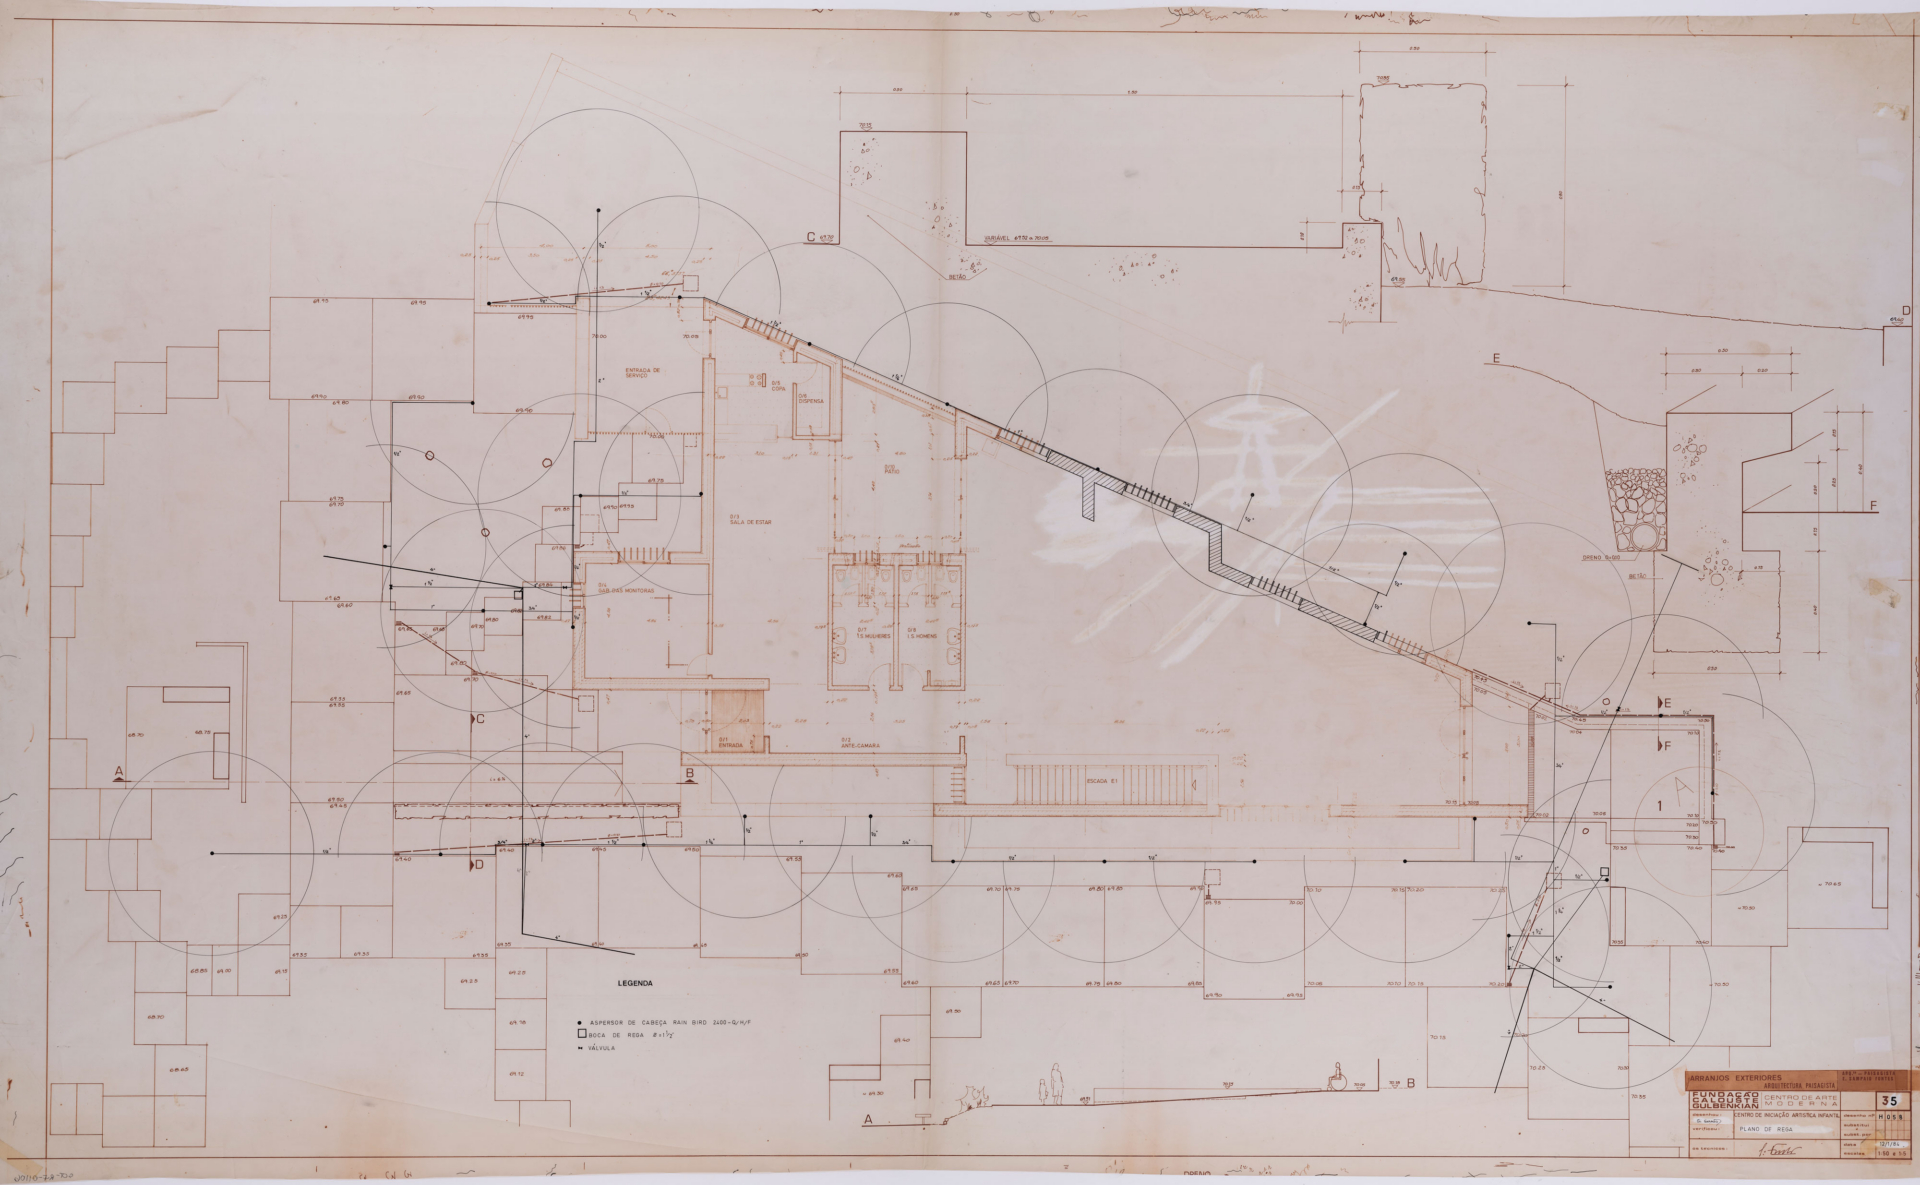
This technical drawing forms part of a series of projects developed by landscape architect Edgar Fontes from 1981 onwards, following the construction of the Centro de Arte Moderna building.
The interventions led by Edgar Fontes extended throughout the Garden, although they focused primarily on the areas affected by the construction of the new building.
Changes to the vegetation system resulting from the construction of the new CAM (Centro de Arte Moderna) and CAI (Centro Artístico Infantil) buildings led to the development of a new irrigation plan.
No results were found for your criteria.