Expansion of Calouste Gulbenkian Park
1966 Revision

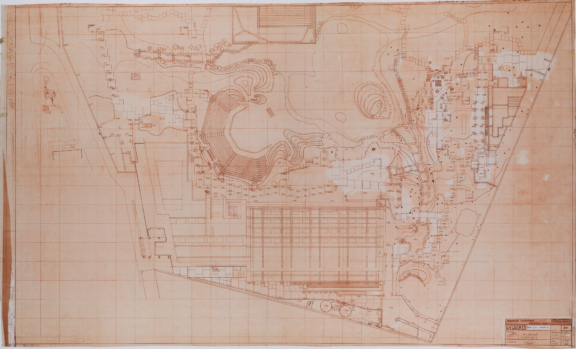
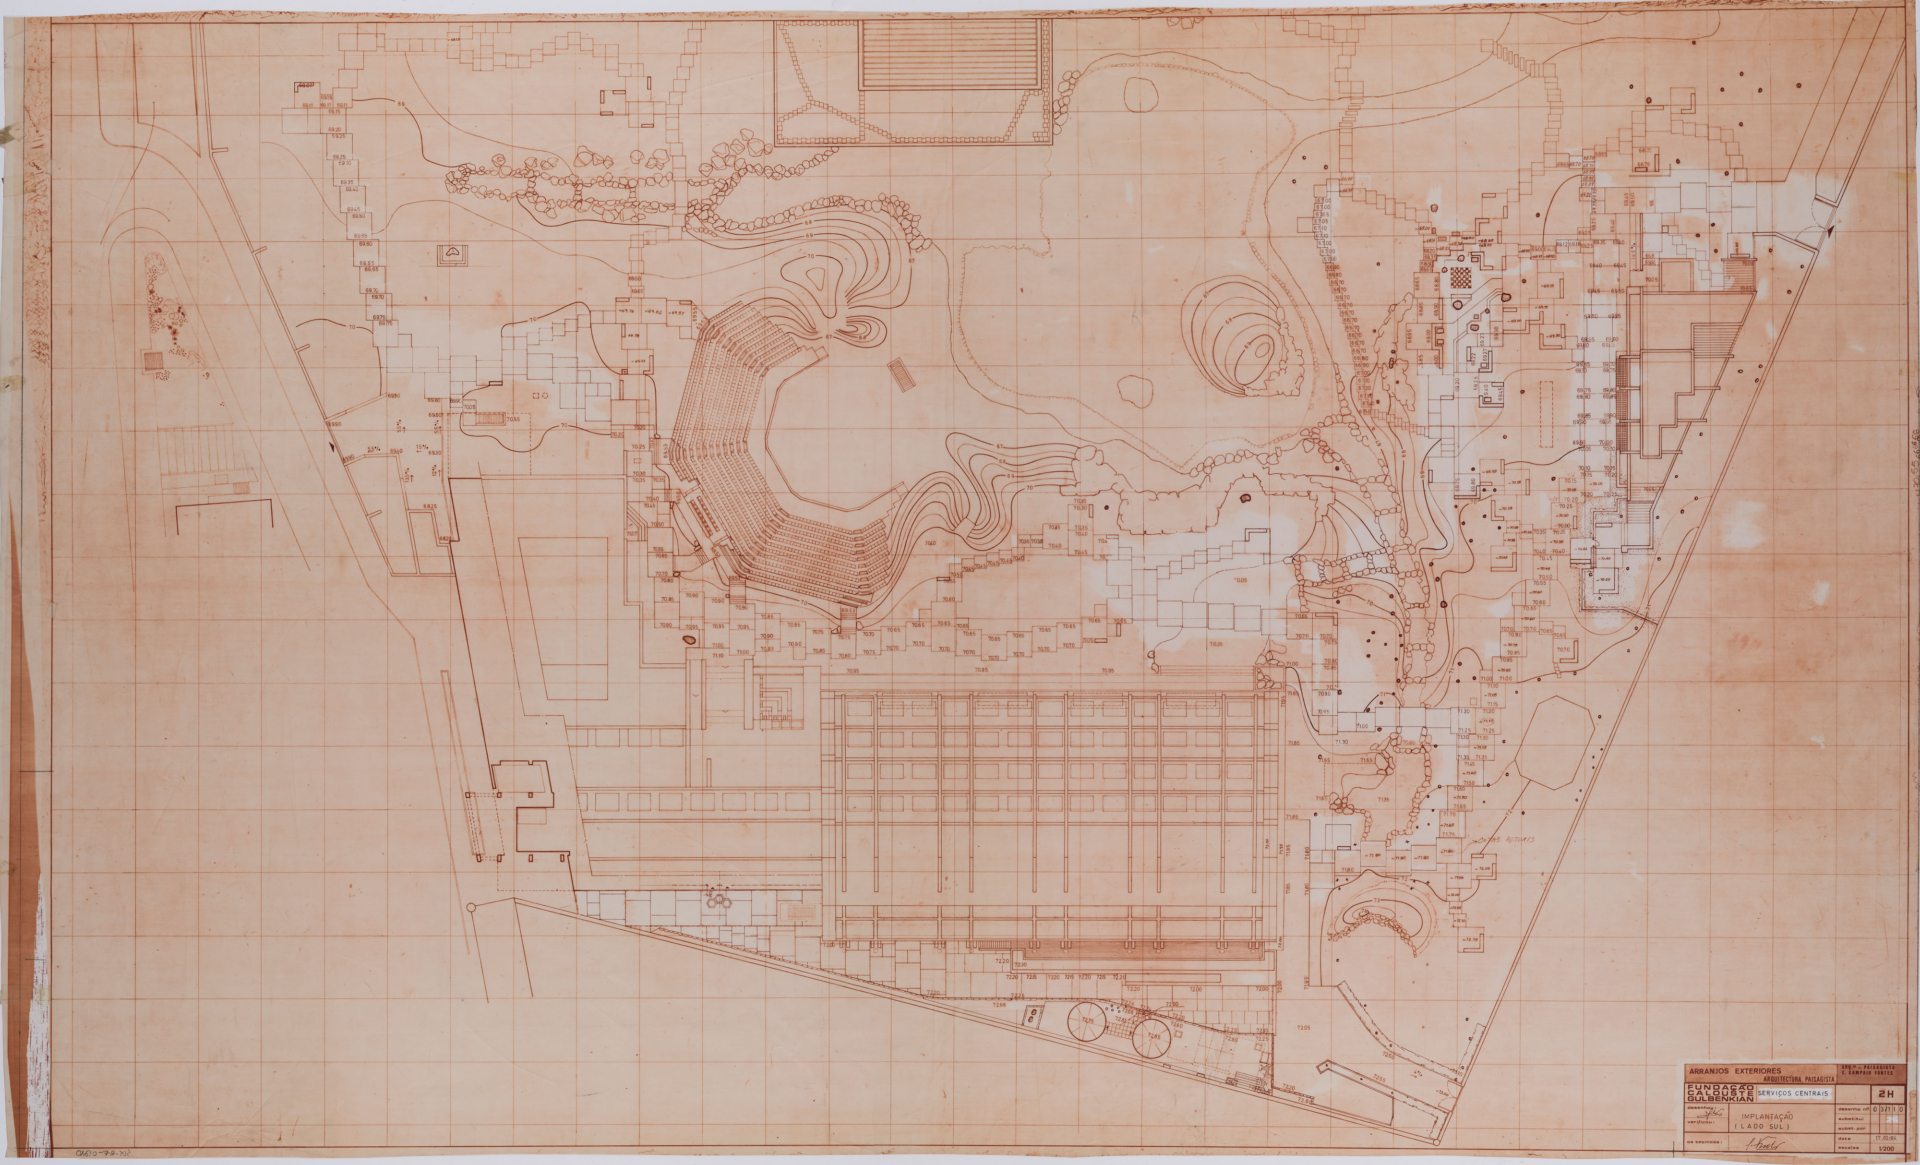
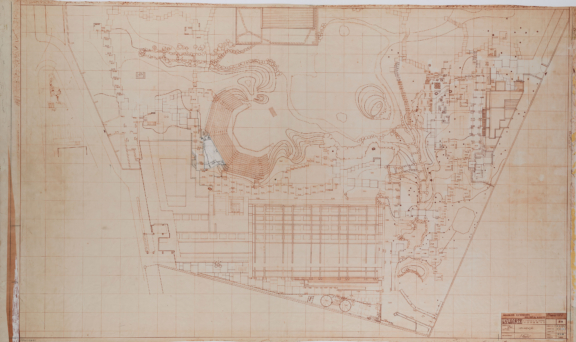
In December 1966, Azeredo Perdigão, President of the Calouste Gulbenkian Foundation, informed the Foundation’s Board that the purchase agreement with Count Vilalva had been finalized for yet another “with an average width of approximately 26 meters and a total area of 4,675 square meters”.
This purchase of an additional parcel of the Santa Gertrudes Park resulted from a series of cultural programme changes stemming from the decision to expand the additional facilities on the lower level of the Auditorium and to create a Ballet Center, which would be located to the south of the property.
It is on this strip of land that the Centro de Arte Moderna (CAM), designed by Leslie Martin, would be built.
Following the location proposed by the administration of the Calouste Gulbenkian Foundation, the landscape architects António Facco Barreto and Gonçalo Ribeiro Telles stepped down from their roles as consultants.
In response to this situation, the landscape architect Edgar Fontes was invited to take on the position of consultant.
The interventions led by Edgar Fontes extended throughout the entire garden, although they focused primarily on the areas surrounding the new building. From 1984 onwards the garden also became home to the Children’s Artistic Centre (CAI).
No results were found for your criteria.